Bathroom Remodels
Spa-Like Contemporary Primary Bathroom Remodel in Rio Del Mar, CA
Project Gallery
CLIENT NEEDS
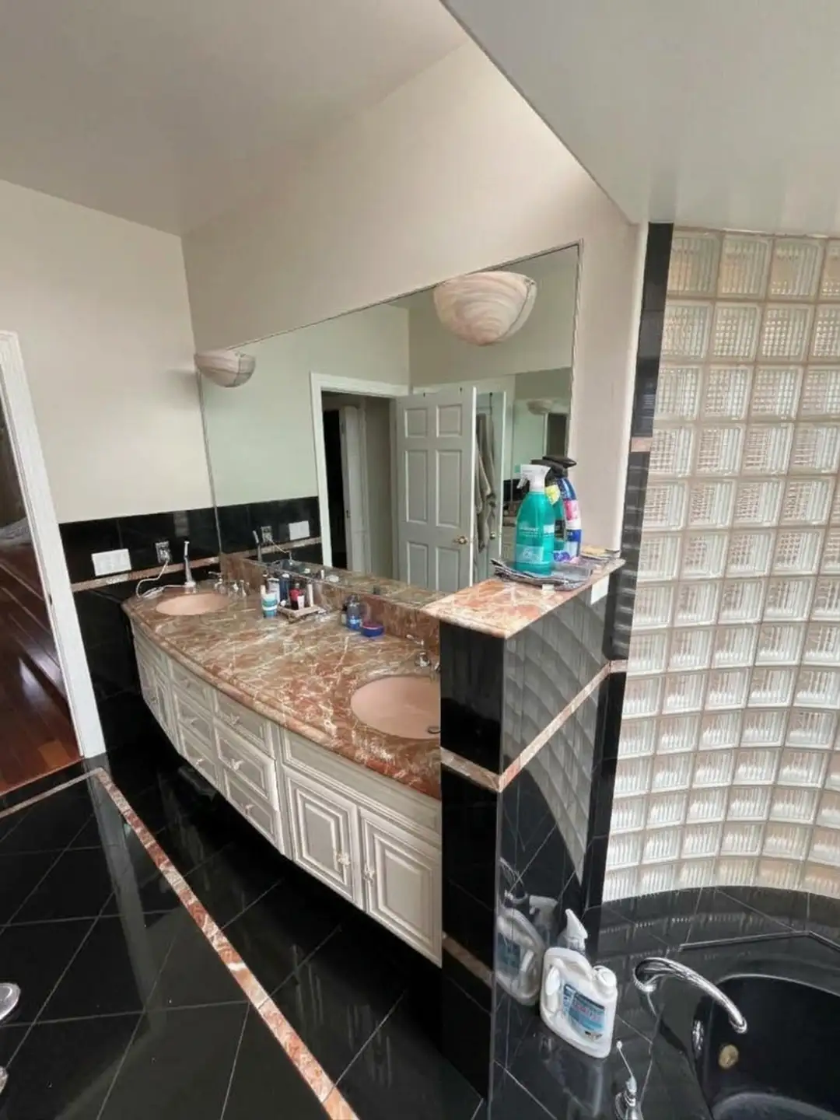
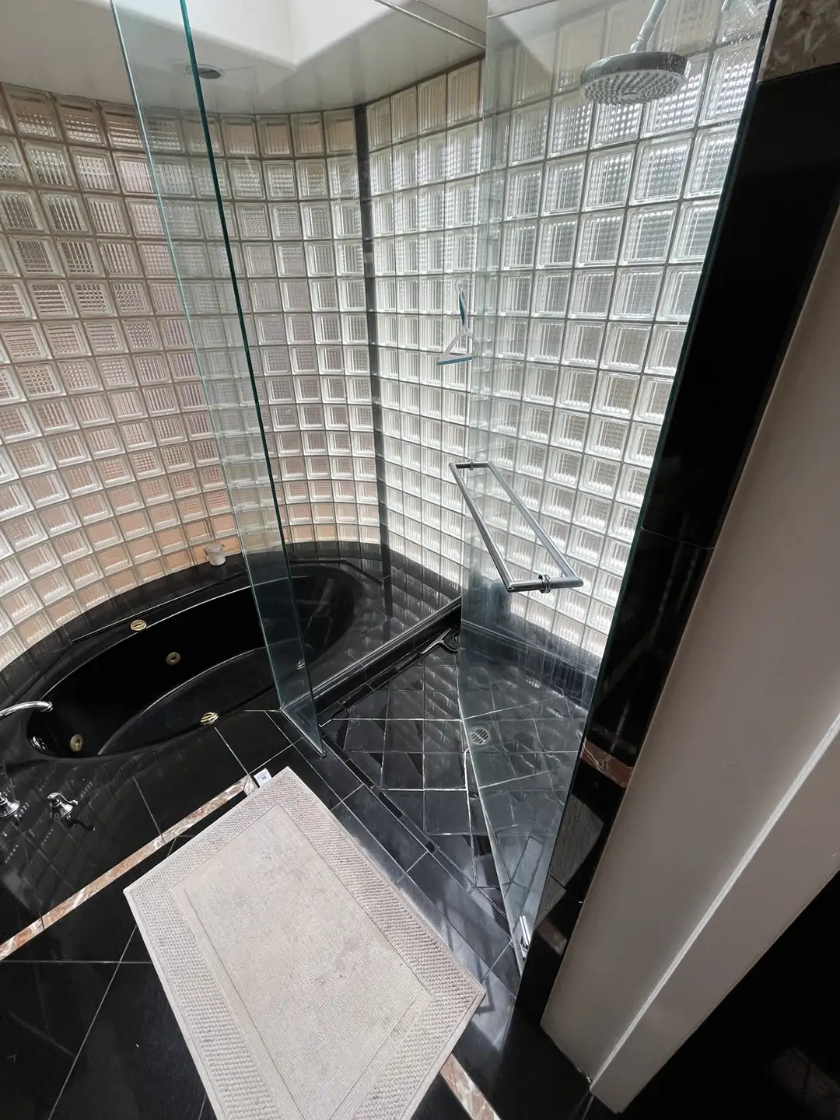
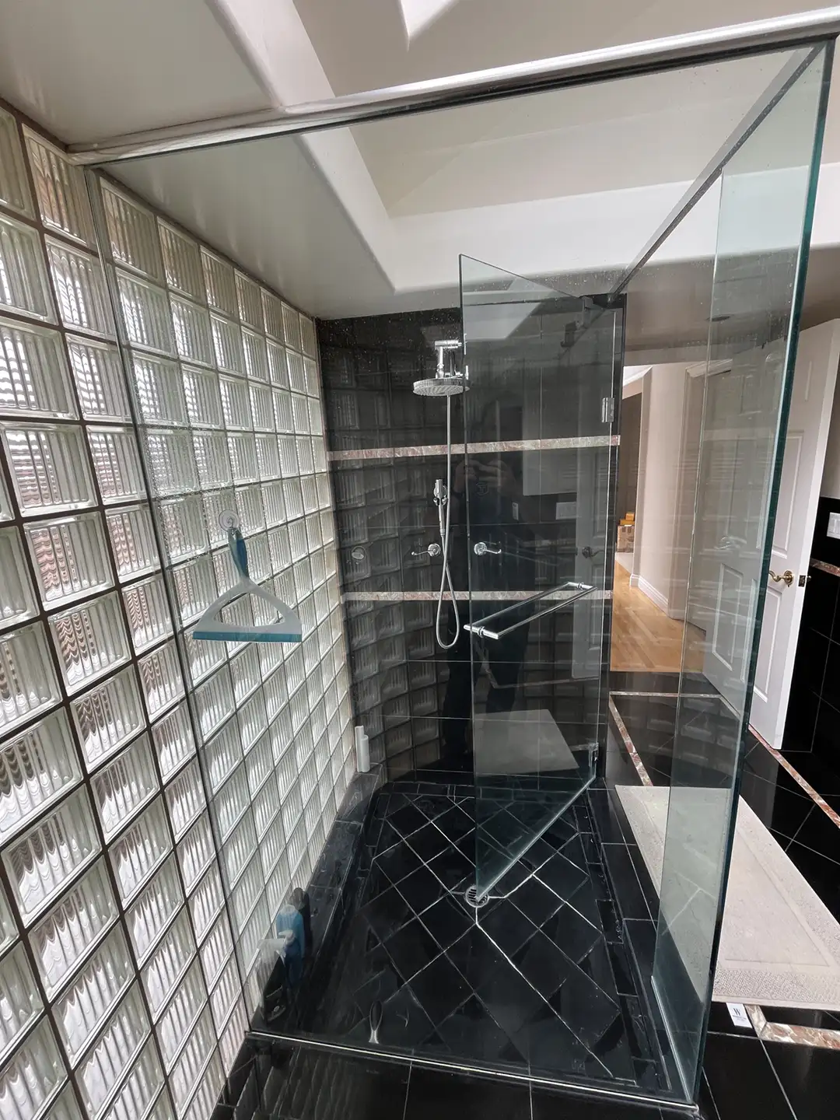
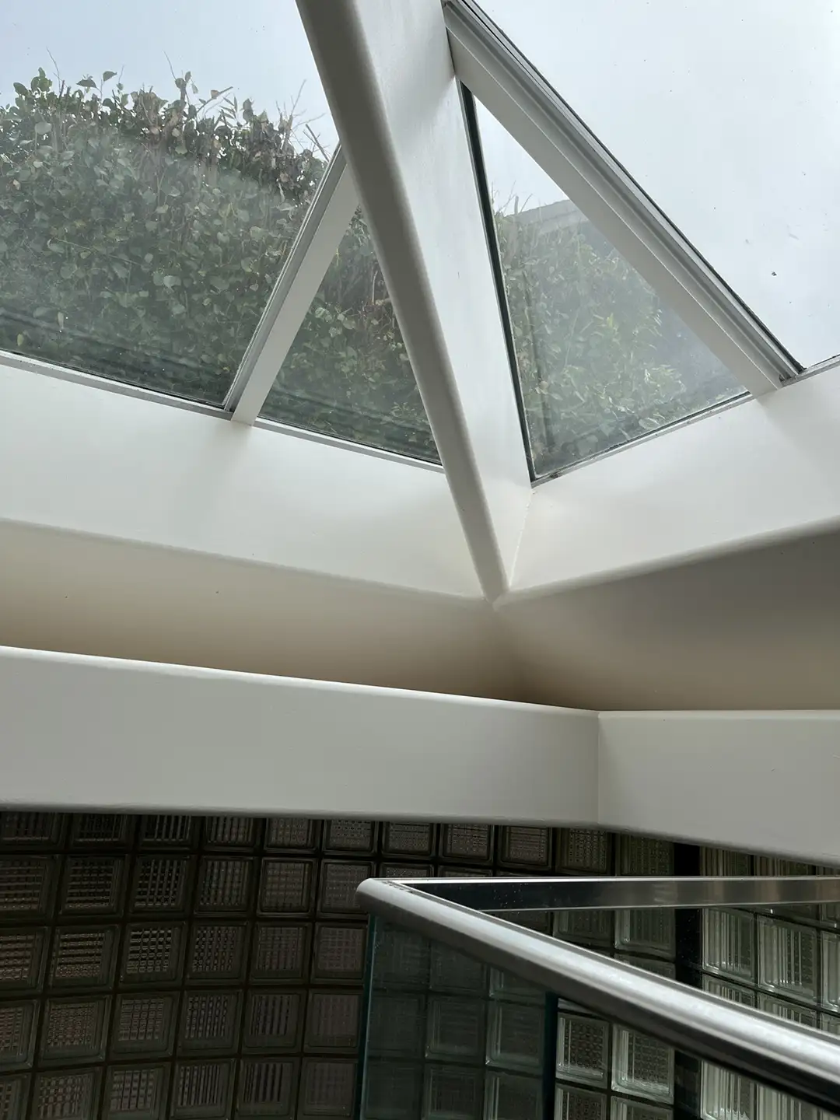
The homeowner of this Rio Del Mar coastal home wanted to transform a dated primary bathroom into a safer, more open, and contemporary retreat while making better use of the room’s distinctive architecture and abundant natural light. Glossy black tile, peach-toned marble, ornate cabinetry, and a large curved glass-block wall made the space feel visually heavy and enclosed, while the black sunken tub had become a safety concern.
The goal was to remove the tub and glass block, update the finishes, and create a sophisticated, spa-like environment without losing the architectural character that made the room unique, particularly its dramatic skylight.
DISCOVERY & DESIGN STRATEGY
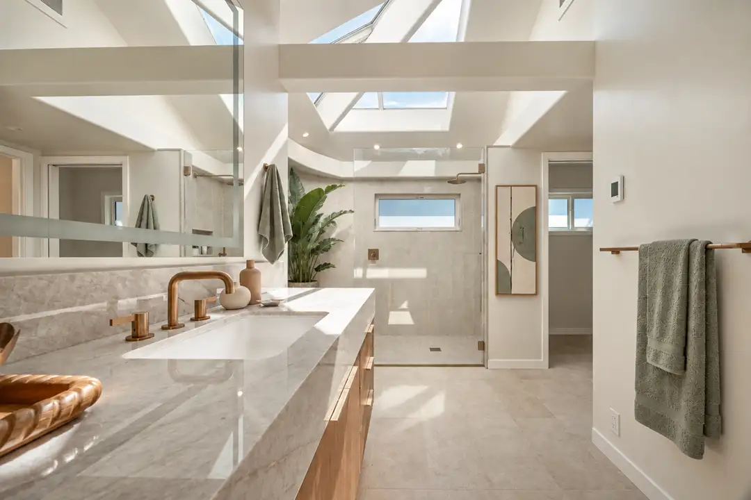
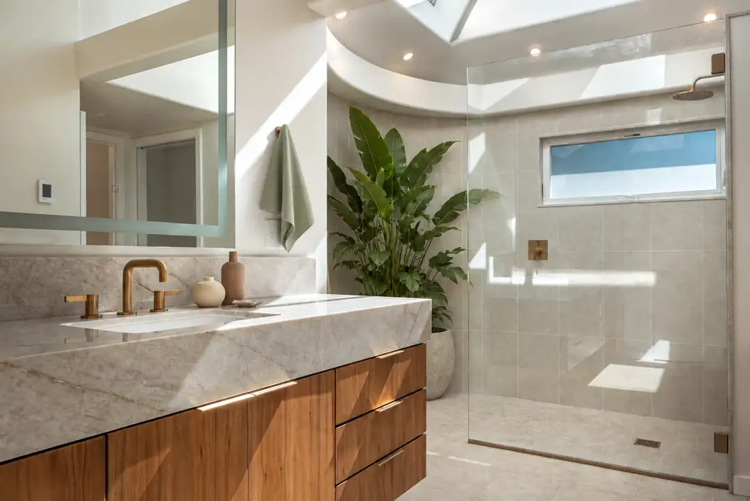
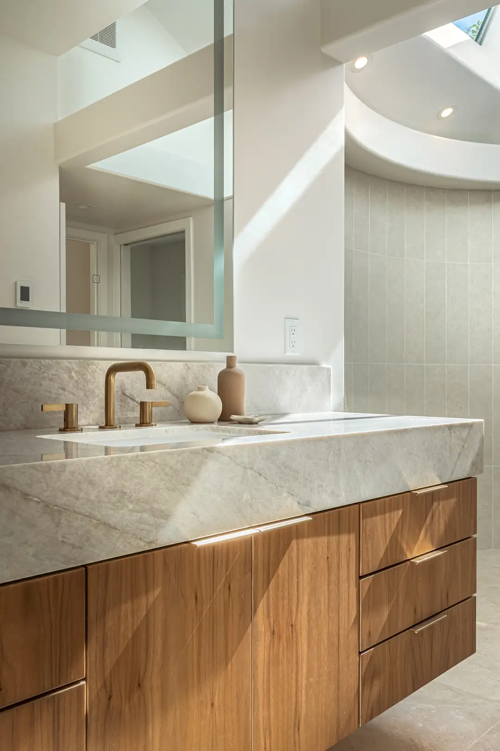
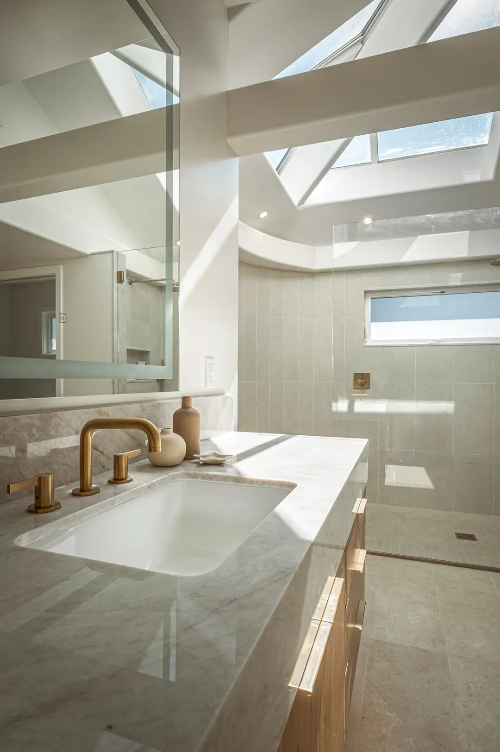
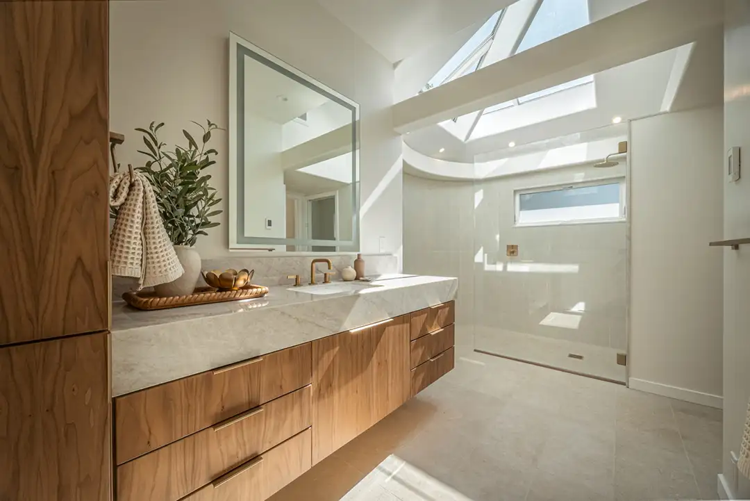
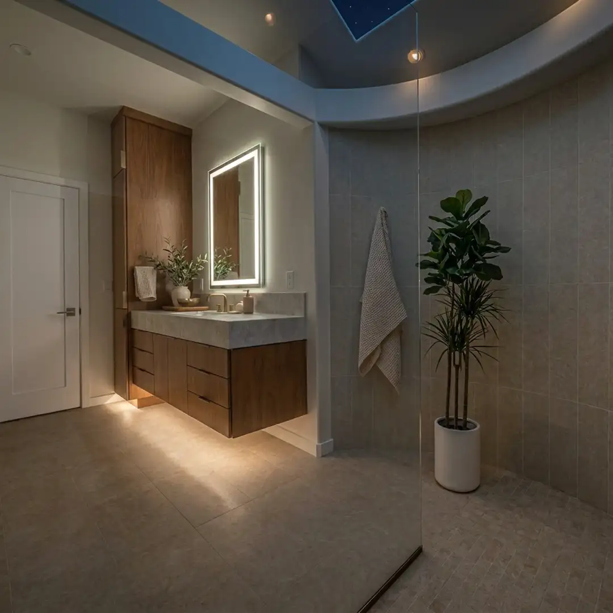
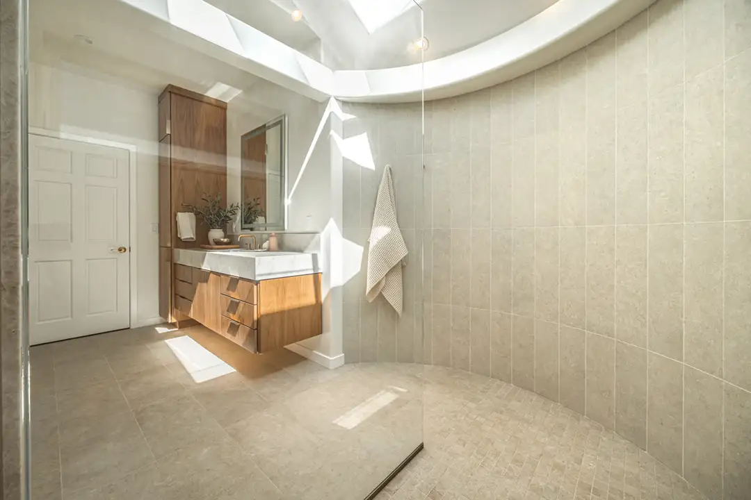
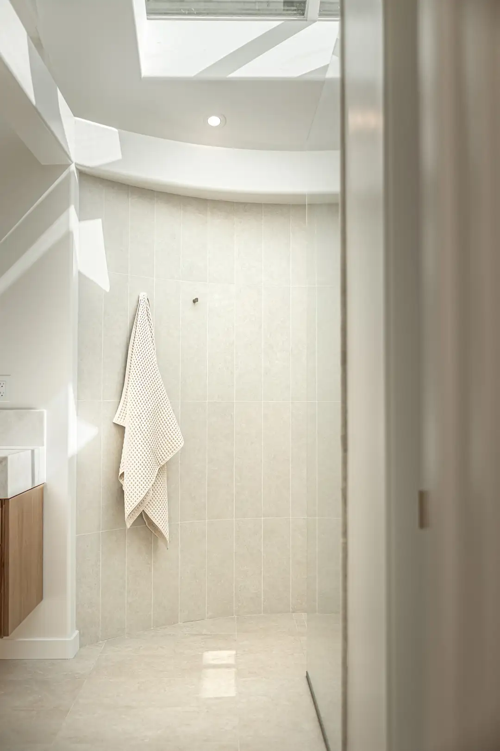
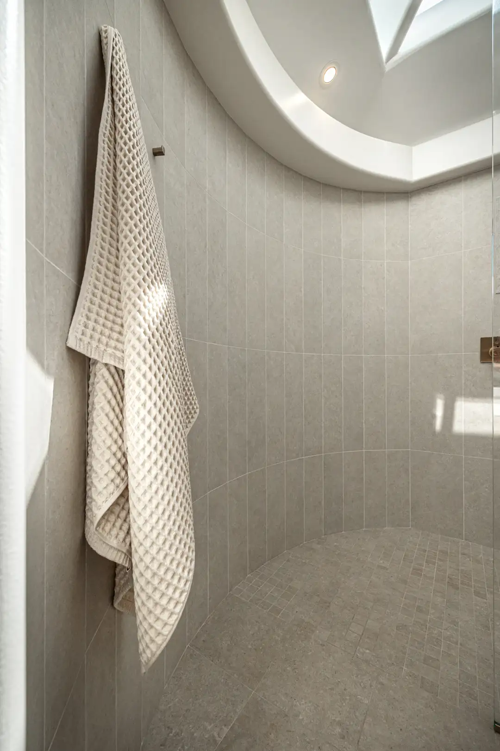
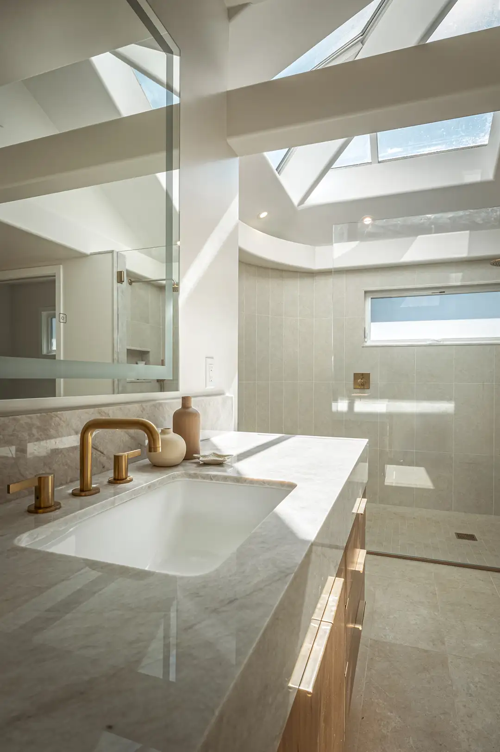
The design simplified the bathroom to highlight its distinctive architecture and abundant natural light. Removing the sunken tub and curved glass-block enclosure allowed the former tub area to become part of a spacious walk-in shower. A single frameless glass panel provides separation while maintaining an open sightline and allowing light from the dramatic skylight to travel throughout the room. The existing curved exterior wall and unusual ceiling geometry were retained and transformed into defining features of the new design.
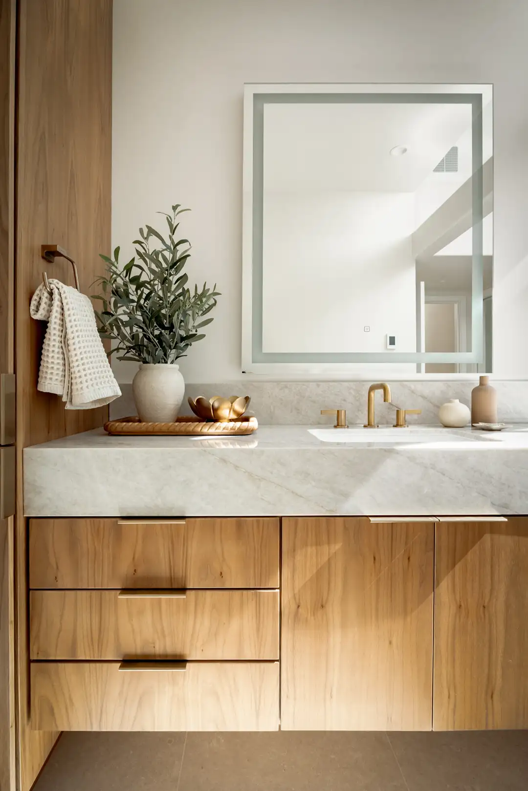
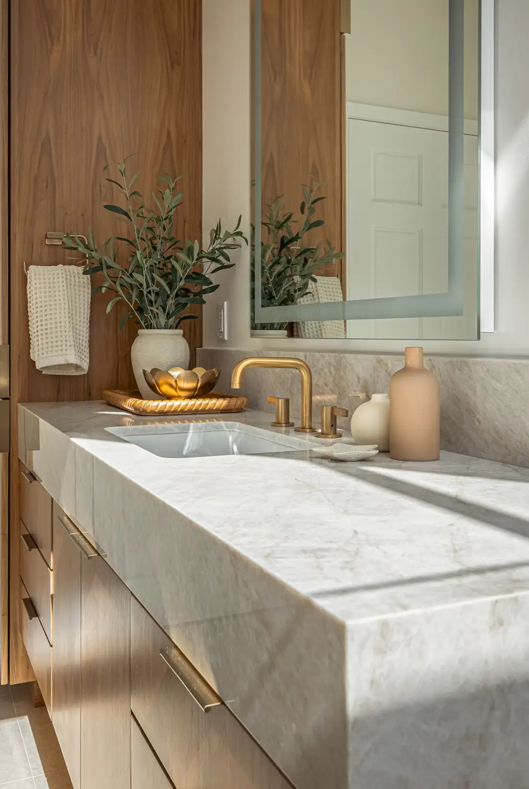
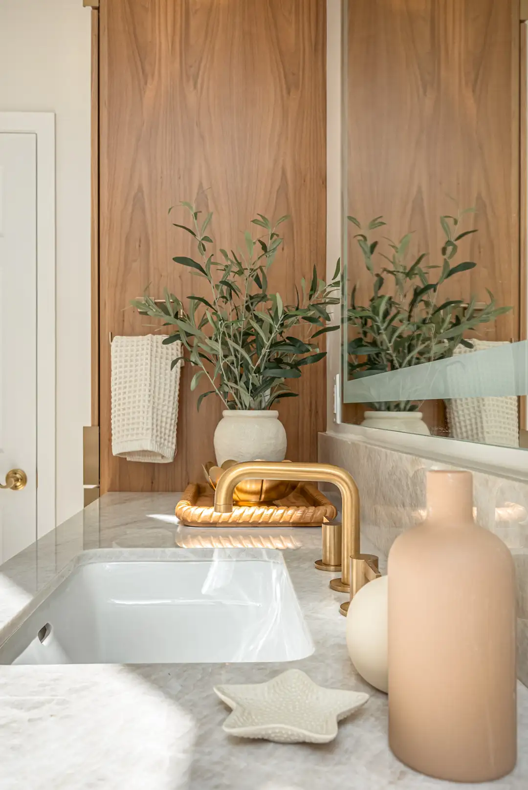
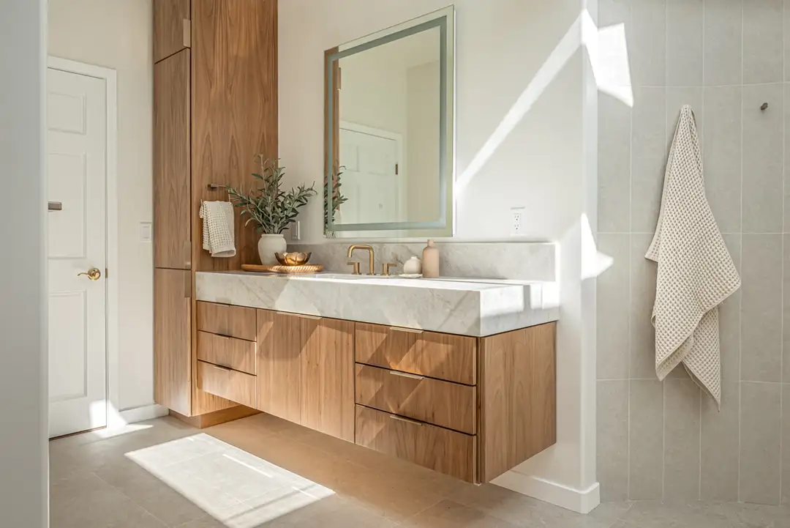
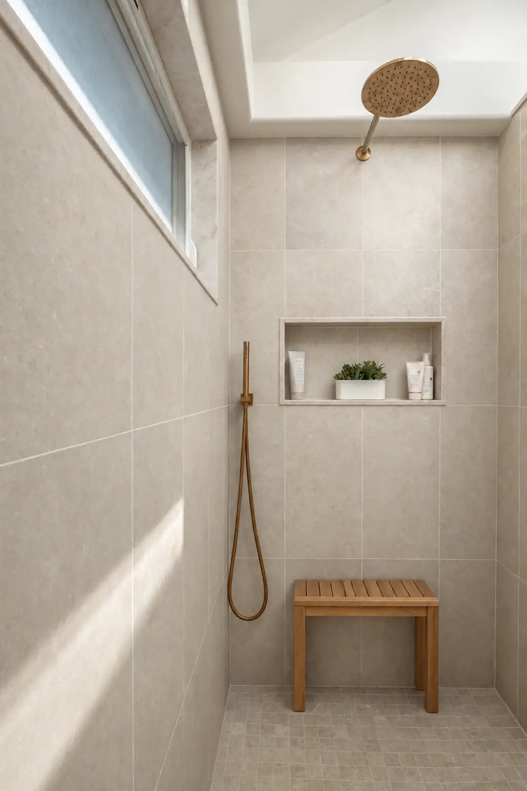
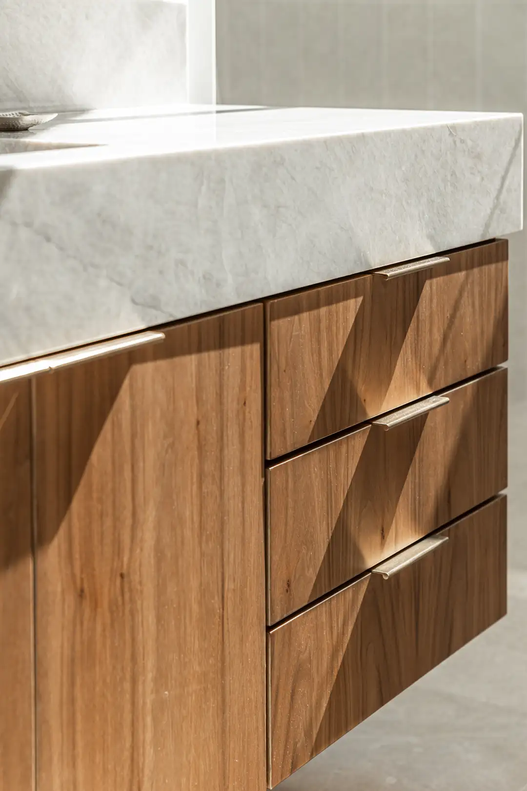
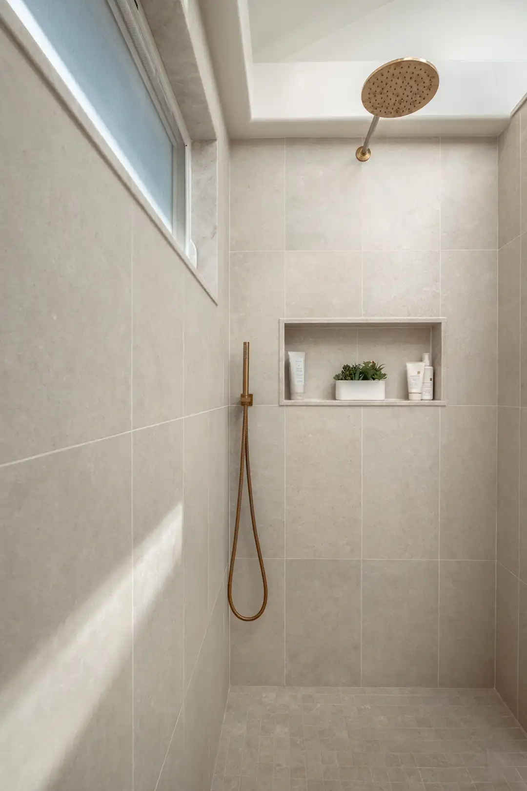
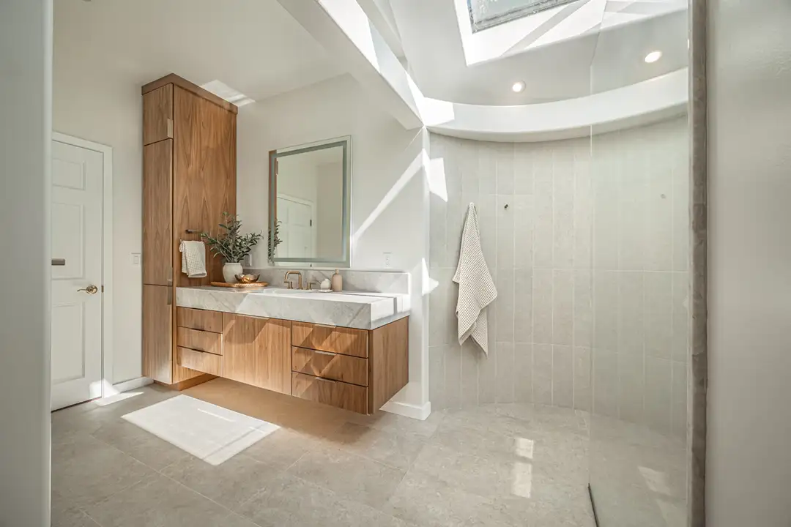
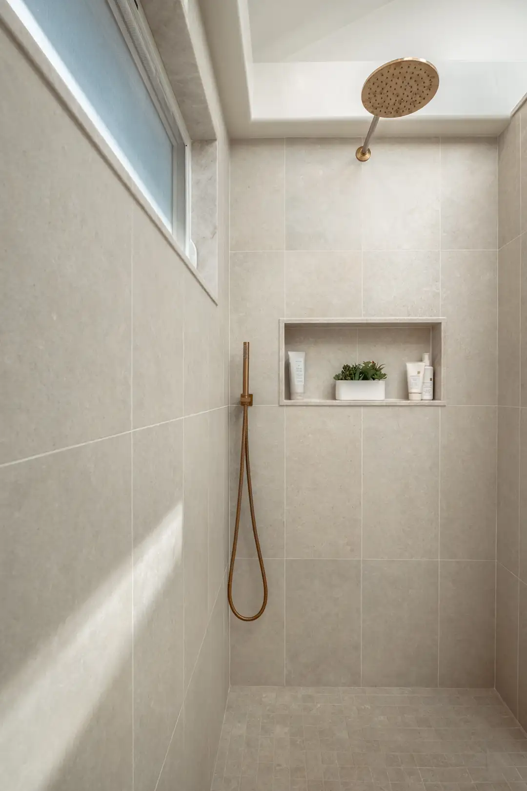
Custom bleached walnut cabinetry adds warmth and texture through a floating vanity and tall storage cabinet while maintaining a light, streamlined appearance. Polished Taj Mahal quartzite extends from the countertop to the backsplash, introducing subtle movement and natural character. Light neutral large-format tile continues across the floor and shower walls to visually unify and expand the space, with coordinating mosaic tile underfoot in the shower.
Satin bronze plumbing fixtures and cabinet hardware complement the warm tones of the walnut and quartzite, while a large contemporary lighted mirror and creamy white walls and trim reinforce the brighter, quieter palette. Together, the material selections and simplified design create a more open, functional bathroom while allowing the home’s original architectural character to take center stage.
CONSTRUCTION CHALLENGE
The primary challenge was converting the unusual sunken tub and curved glass-block enclosure into a functional walk-in shower while preserving the architectural character that made the bathroom distinctive. The curved exterior wall, dramatic skylight, and complex ceiling geometry meant the space could not be approached like a conventional bathroom layout.
Rather than straightening or concealing these elements, the design worked with the existing architecture. Removing the glass block revealed the curved wall and opened the room visually, while a minimal frameless glass panel allowed the new shower to remain connected to the surrounding space and natural light. A restrained material palette was also essential, complementing the dramatic geometry and changing daylight without competing for attention.
RESULT
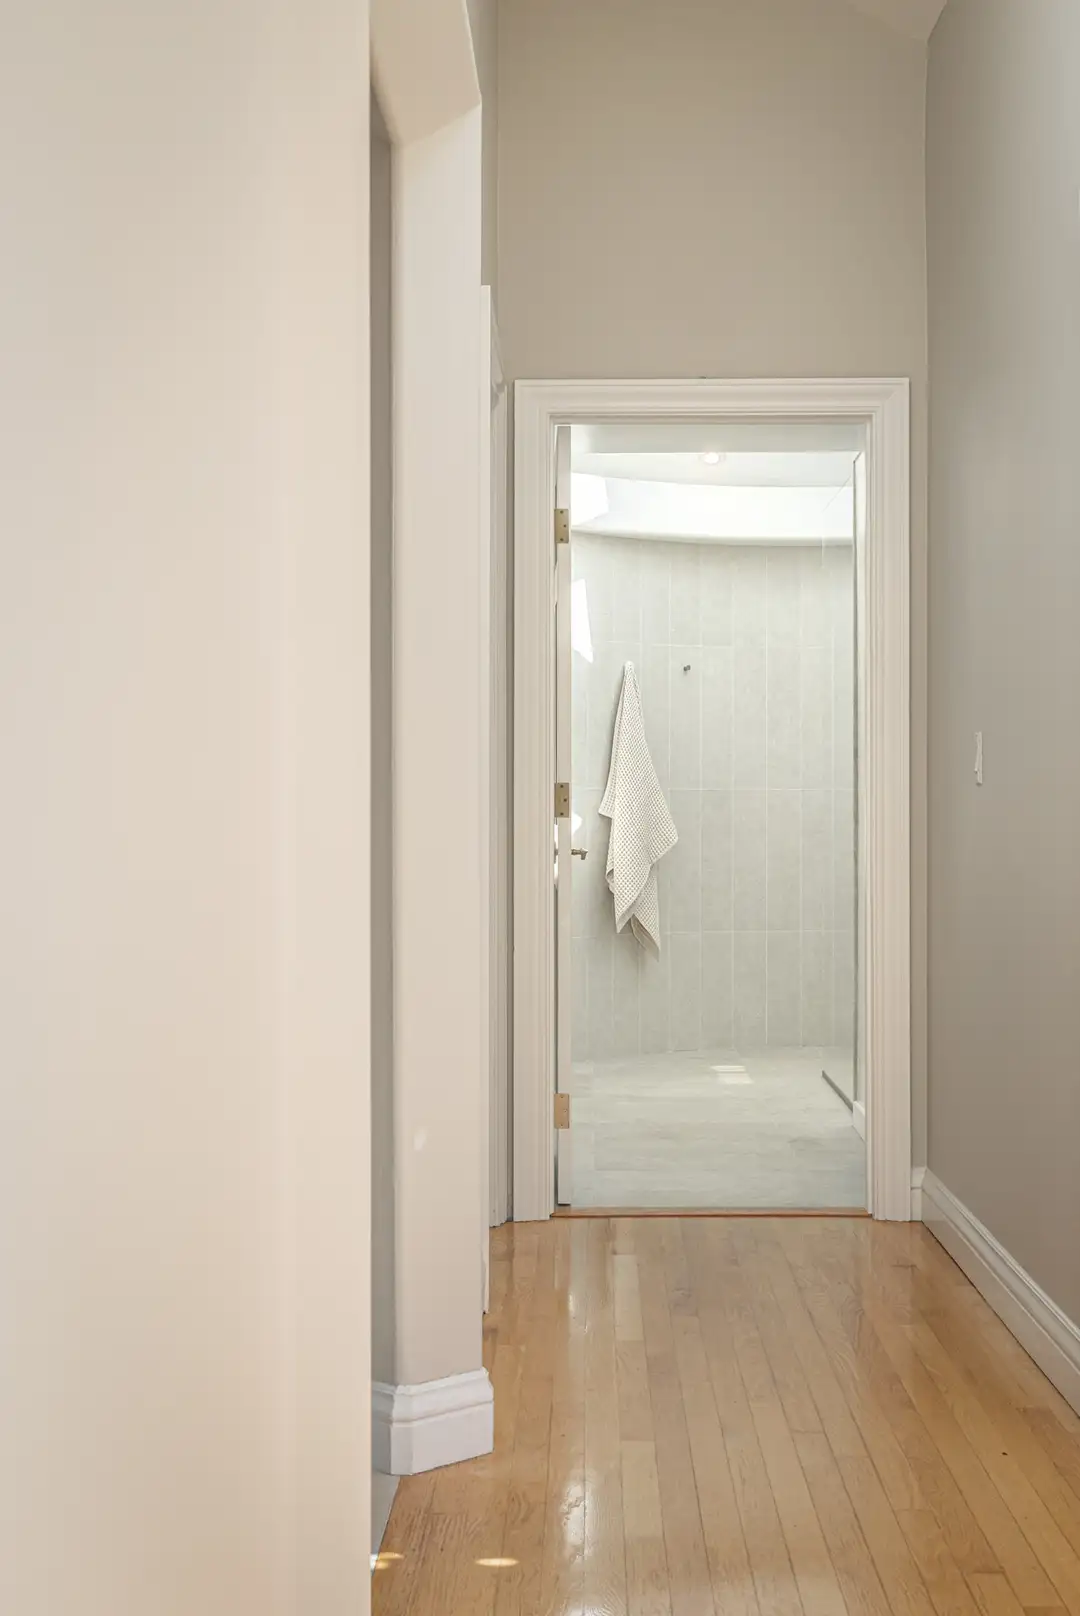
The completed bathroom feels dramatically larger, brighter, and calmer while preserving the distinctive architectural character of the original space. Removing the unsafe sunken tub and curved glass-block enclosure improved both function and safety while allowing the dramatic skylight and curved architecture to become defining features of the room.
Frameless shower glass allows natural light to move freely throughout the space, while bleached walnut cabinetry and polished Taj Mahal quartzite introduce warmth and natural variation within the light, neutral palette.
The result is a sophisticated, spa-like primary bathroom that feels clean and contemporary without becoming stark, transforming the room’s original architectural challenges into some of its most compelling features.
Before & After Photos
Location — Rio Del Mar, CA
Let’s create your next BIG home idea TOGETHER
Have a question or want to discuss ideas for your home?
Call (831) 689-9133 to request a complimentary design consultation.
Browse our Kitchen Portfolio to Get Inspired!