Kitchen Remodels
Contemporary Kitchen and Living Room Remodel in Soquel, CA
Project Gallery
CLIENT NEEDS
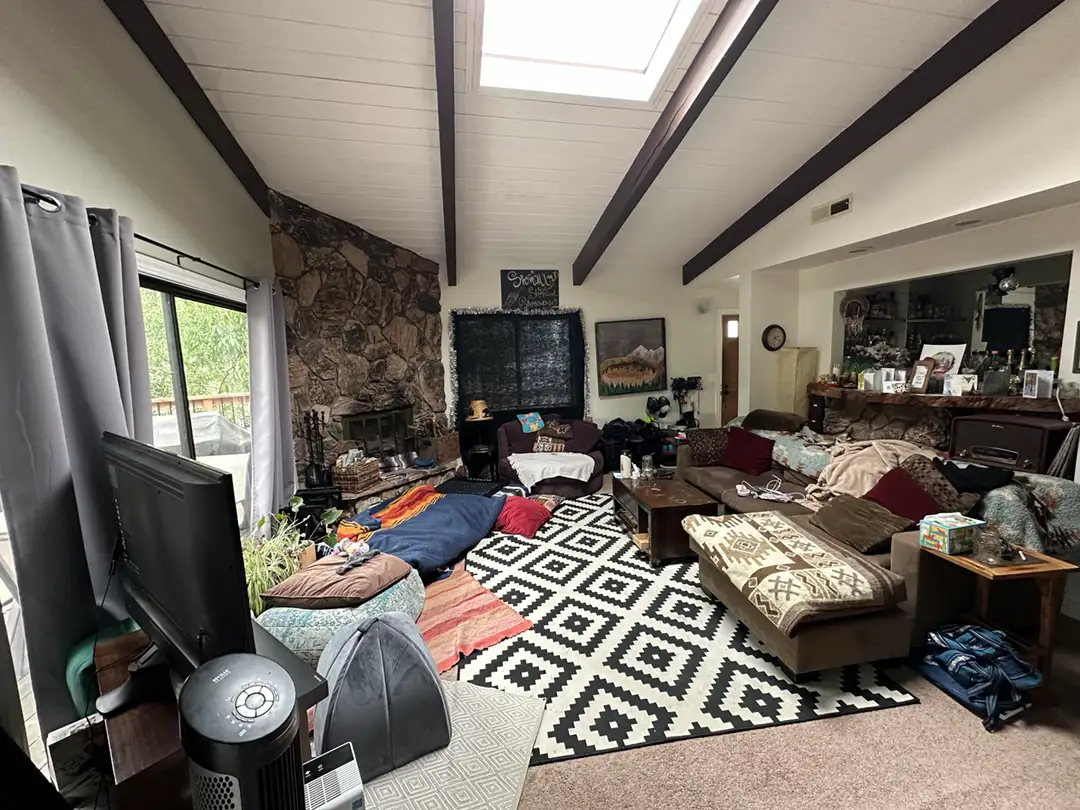
This 1970s contemporary mountain home featured exposed timber beams, vaulted tongue-and-groove ceilings, and beautiful forest views that the homeowners wanted to preserve. At the same time, the outdated kitchen and compartmentalized layout no longer fit their lifestyle. They envisioned a contemporary kitchen with better flow to the dining and living areas, increased storage and workspace, and a more welcoming entry that improved both everyday living and entertaining.
DISCOVERY & DESIGN STRATEGY
Early in the design process, we explored removing several structural posts to create a more open floor plan. After working with the structural engineer to investigate the home’s existing framing, we discovered the posts were supporting a primary beam, including a critical beam connection. While it would have been possible to remove them, doing so would have required a substantially larger structural beam, more invasive construction, and a significant increase in project costs.
Rather than forcing the home to conform to the design, we allowed the home’s structure to guide the solution. By thoughtfully incorporating the existing posts into the new layout, we preserved the home’s structural integrity, controlled costs, and created an architectural feature that felt intentional rather than like a compromise.
To help the homeowners confidently evaluate their options, we created a detailed 3D model of the home and explored multiple layout configurations before construction began. This collaborative process allowed the design team and structural engineer to refine the plan together, ensuring every design decision balanced aesthetics, functionality, and constructability.
TALMADGE SOLUTION
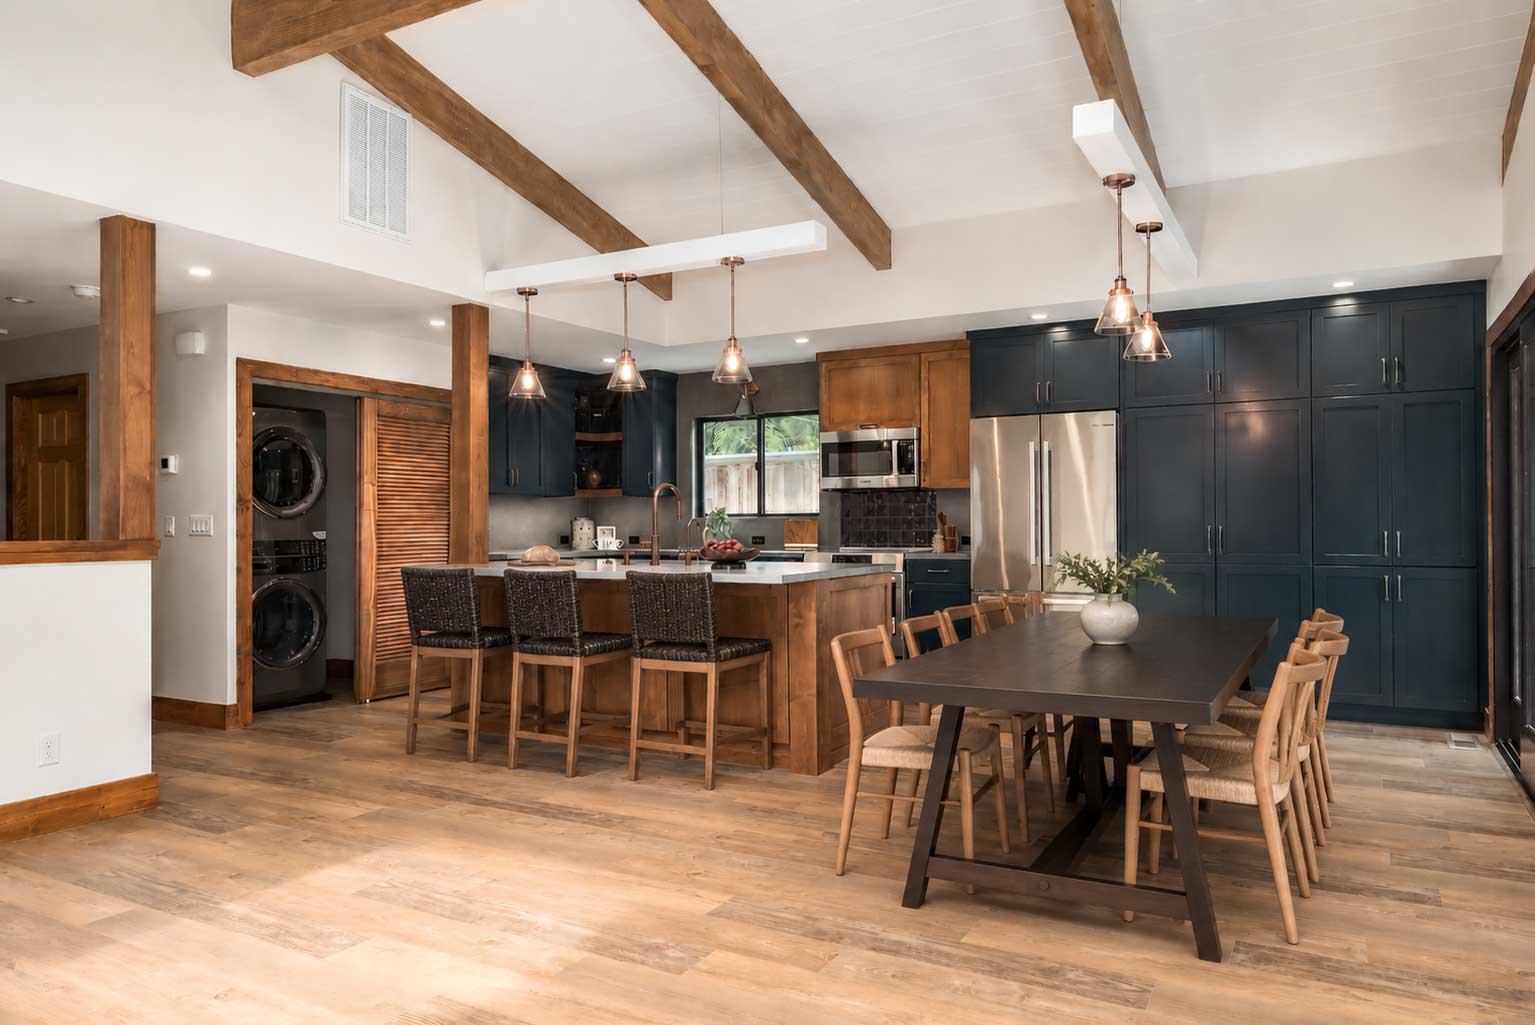
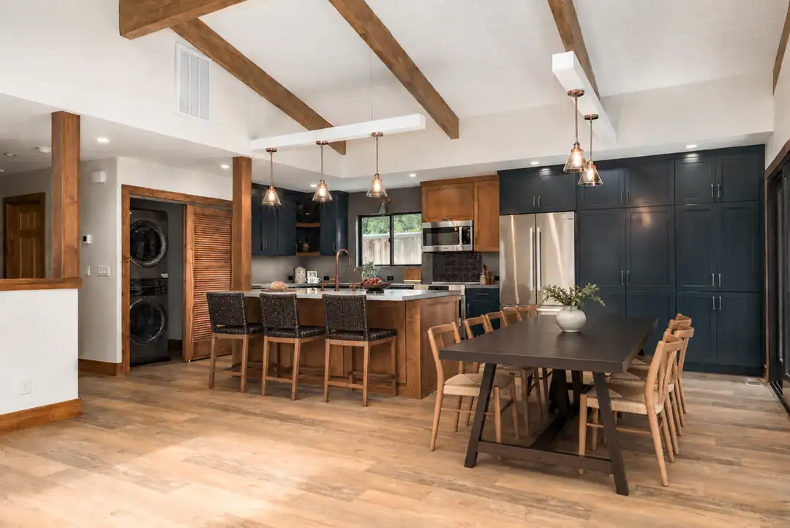
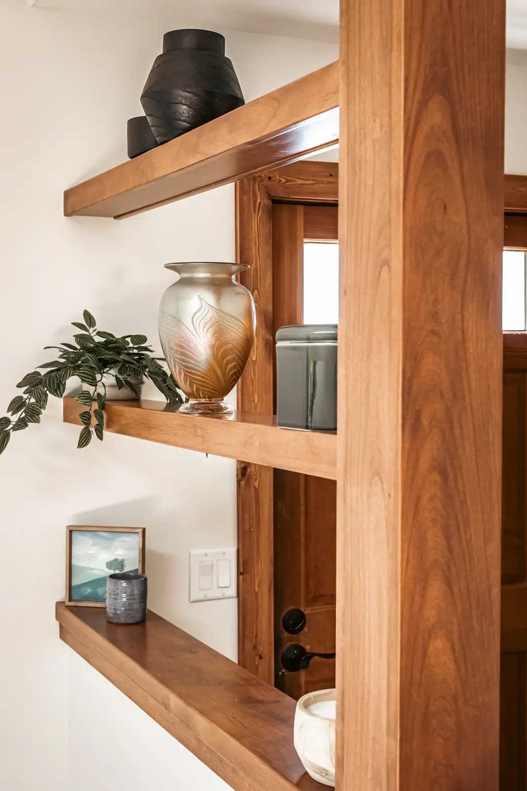
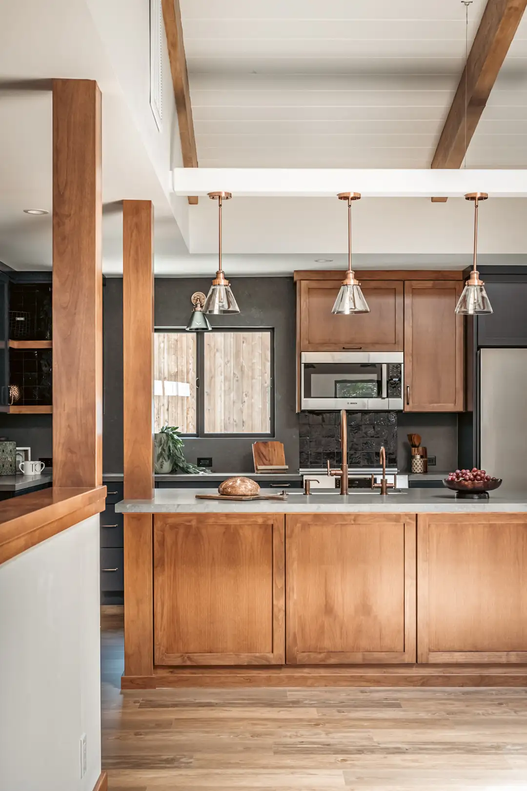
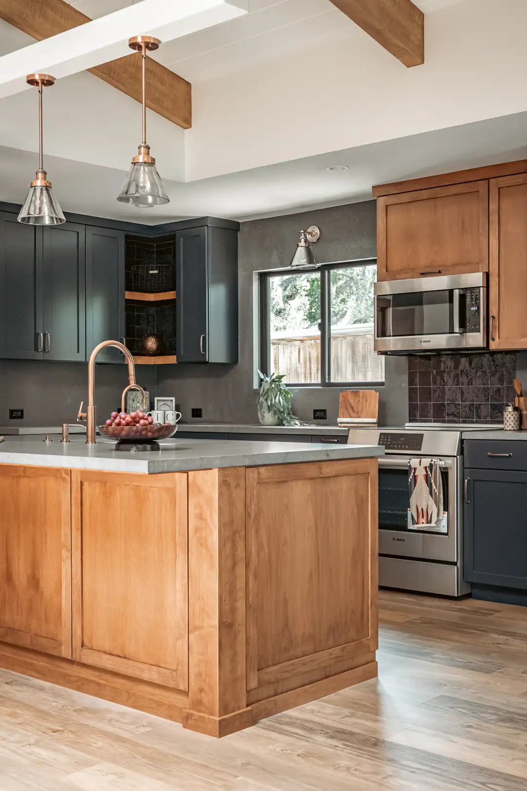
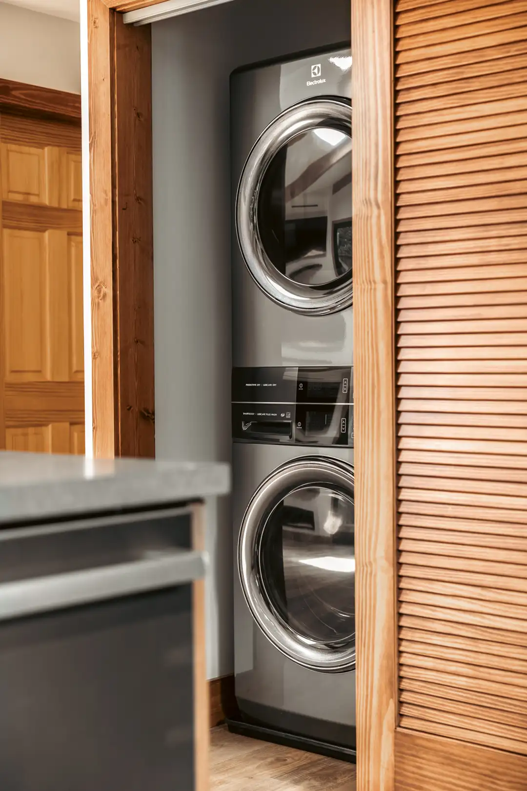
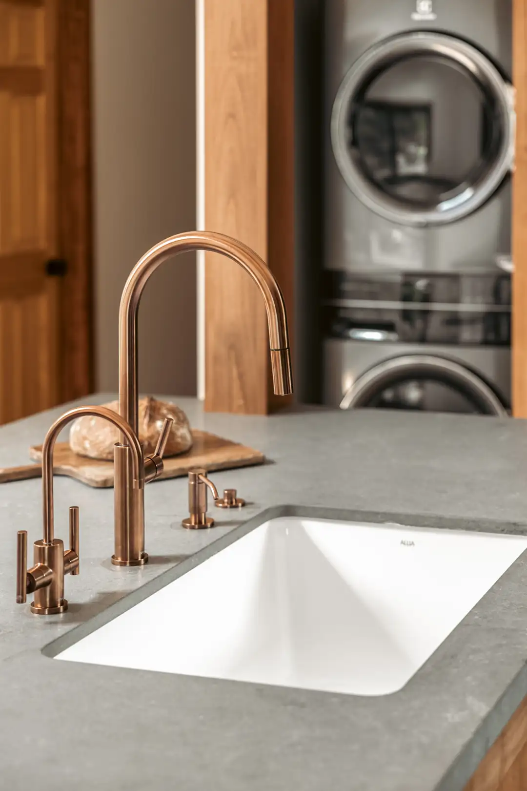
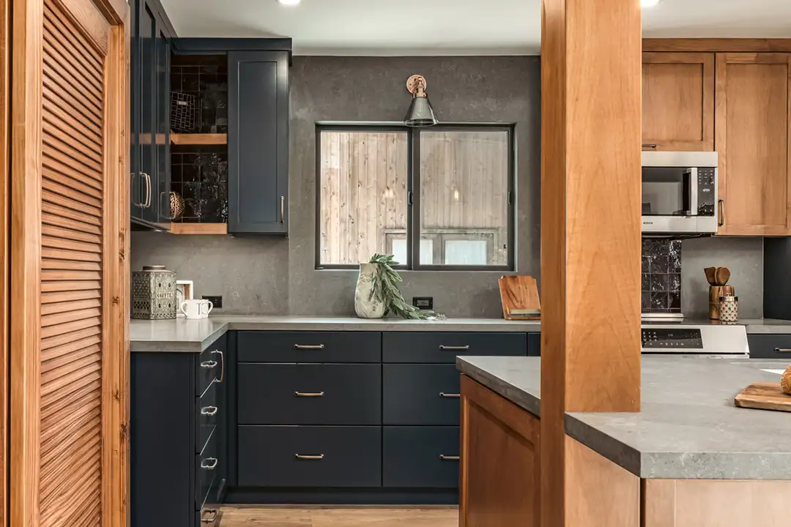
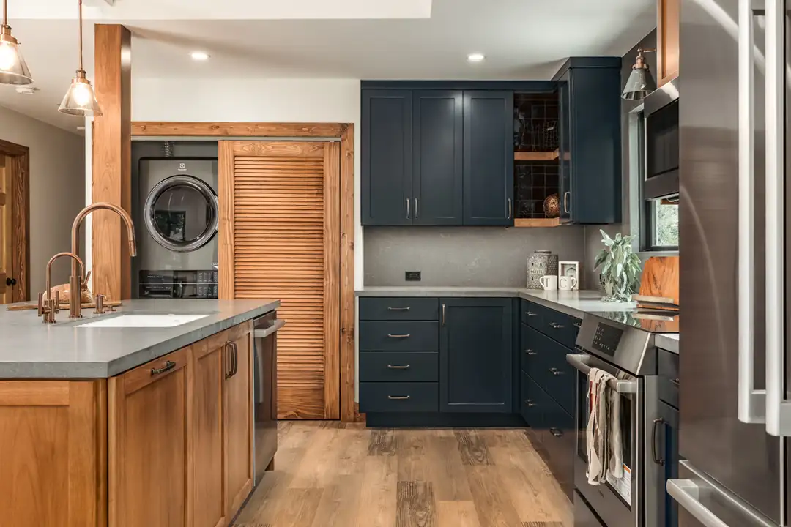
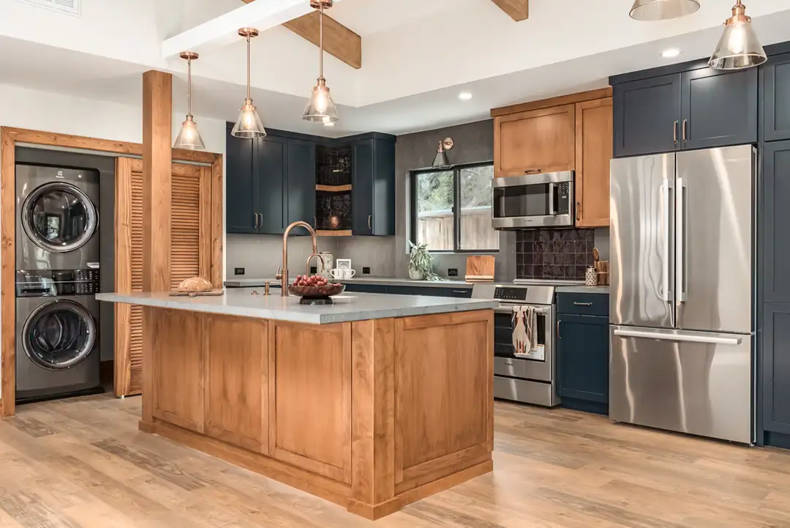
The kitchen was expanded to the exterior wall, dramatically increasing storage, countertop space, and functionality. A large custom island now serves as the heart of the home for cooking, entertaining, and everyday living. Rather than removing a structural post at considerable expense, it was thoughtfully integrated into the island, where it now feels like an intentional architectural feature. Additional posts were incorporated into a custom pony wall that defines the entry while maintaining an open connection between the kitchen, dining, and living areas. A dedicated laundry closet with sliding louver doors also provides concealed storage, improving everyday organization without disrupting the clean lines of the space.
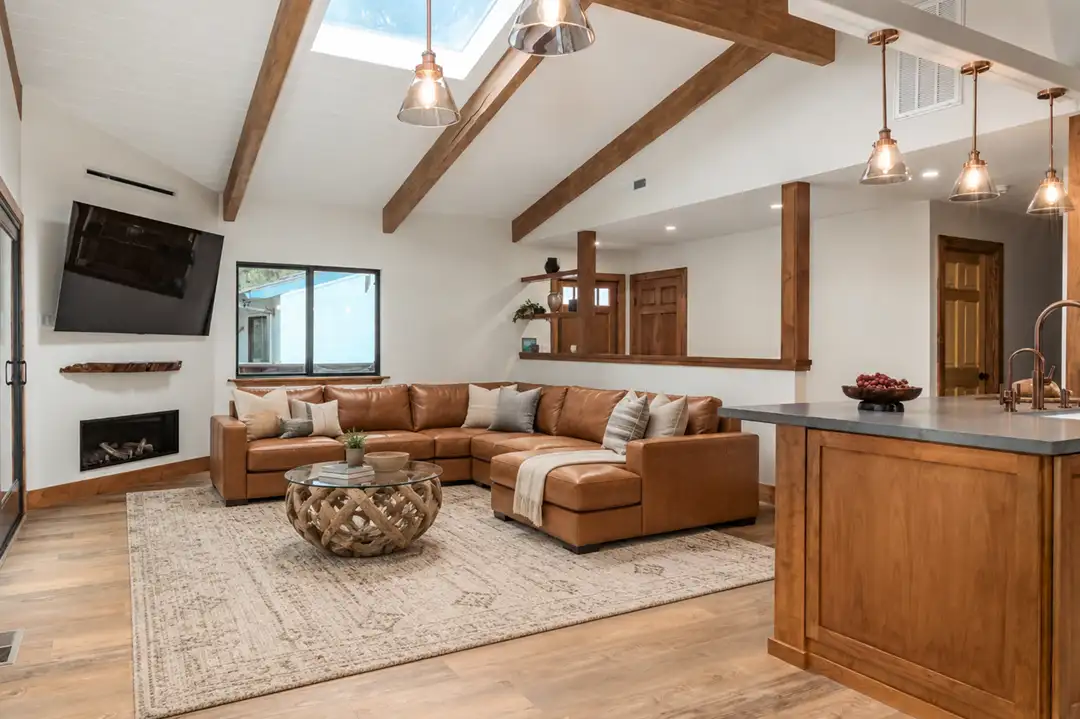
The remodel embraces the home’s original architecture by preserving its exposed timber beams, vaulted tongue-and-groove ceilings, and skylights. New stained alder cabinetry, shelving, trim, and structural post cladding complement the existing woodwork, creating a seamless transition between the original home and the updated design.
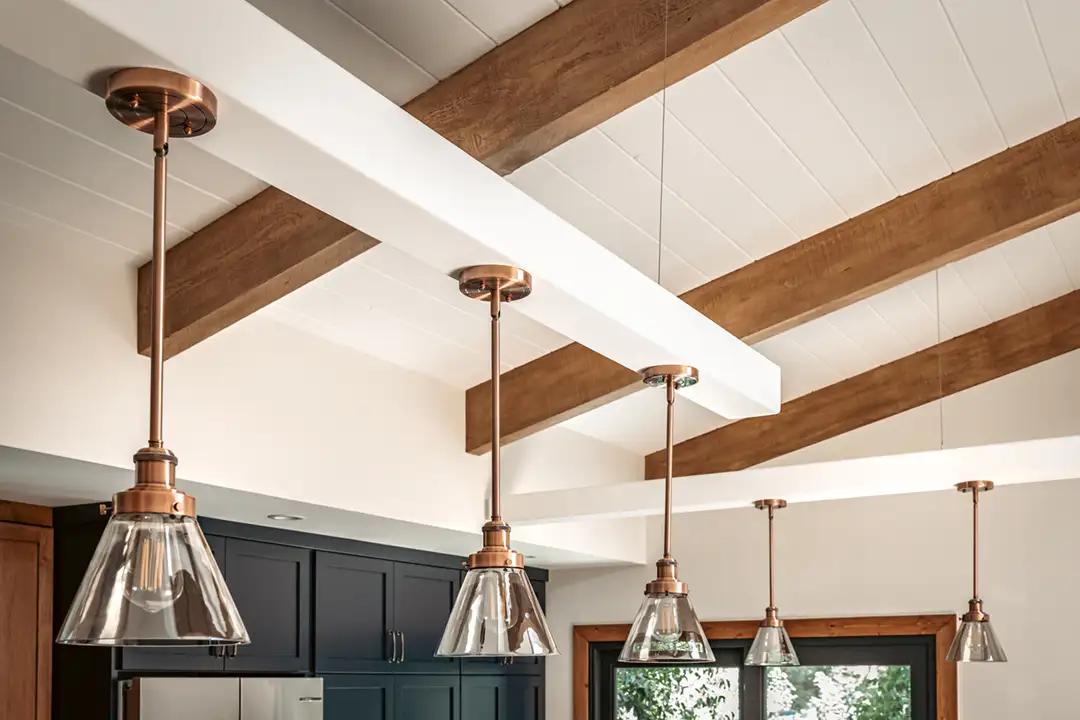
Custom hollow timber beams above the kitchen island and dining area conceal new electrical wiring while supporting decorative pendant lighting, solving a significant design challenge without compromising the home’s architectural character.
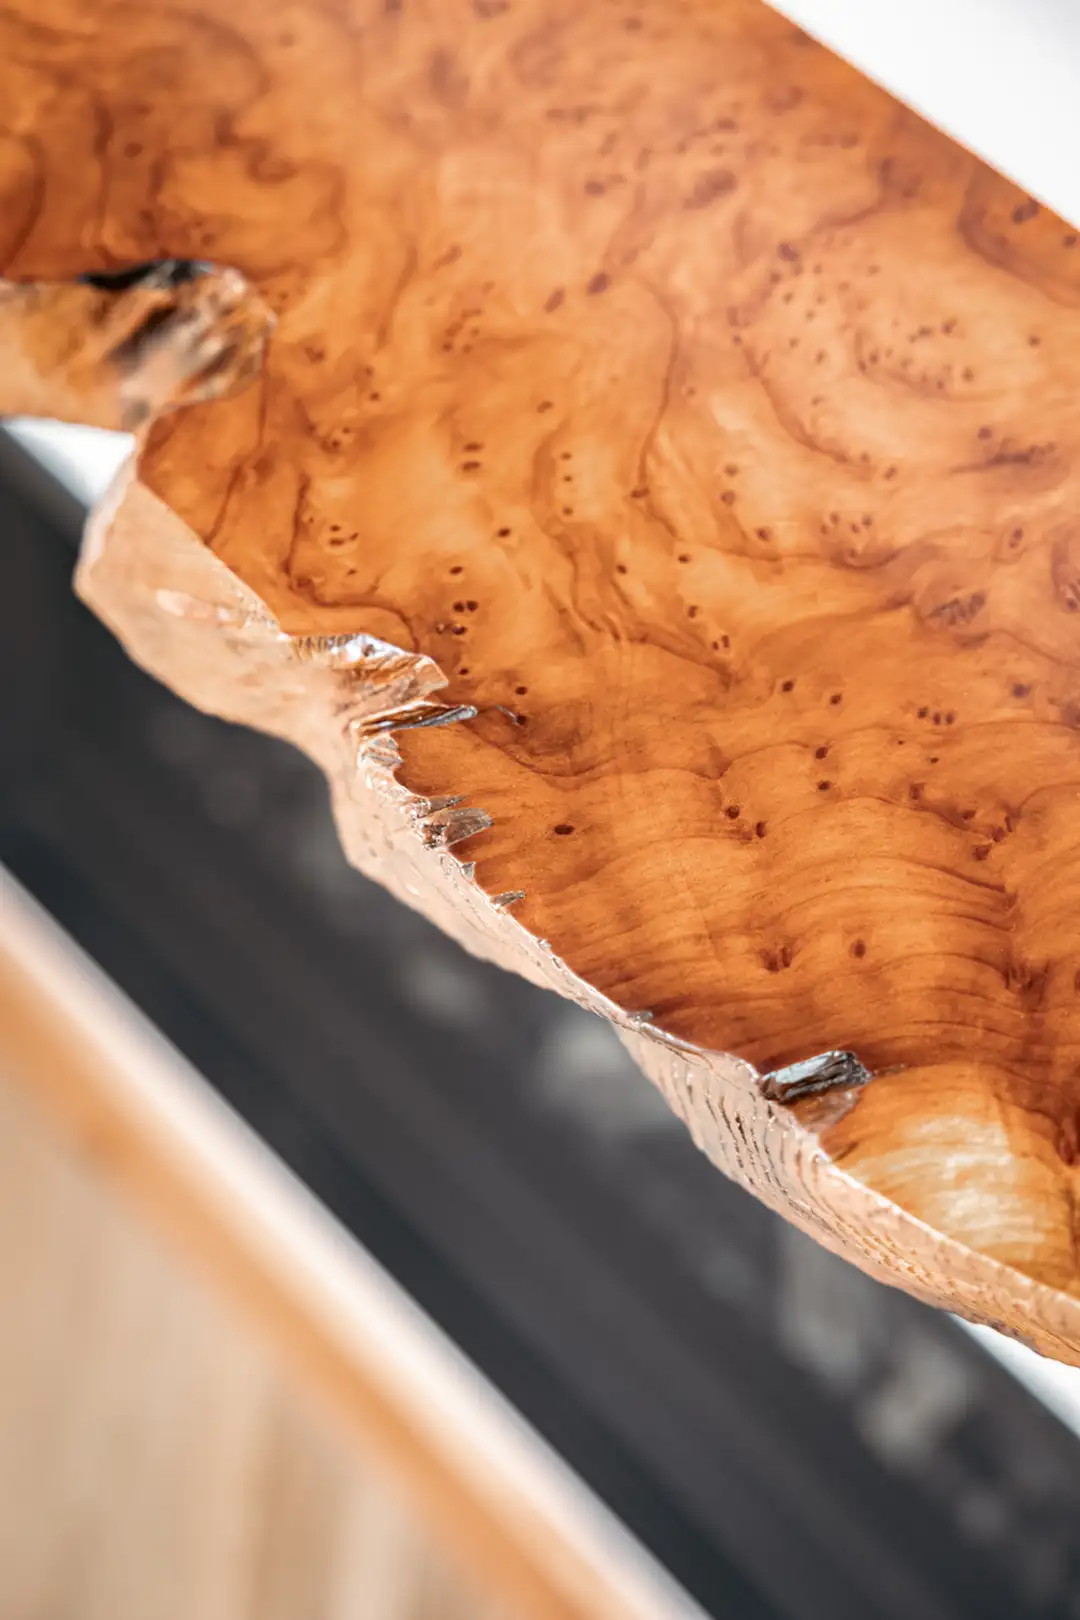
The original wood-burning fireplace was replaced with a sleek linear gas fireplace that creates a contemporary focal point for the living room. To honor the home’s history, a portion of the homeowners’ original live-edge bar countertop was refinished and repurposed as the fireplace mantel, creating a meaningful connection between the home’s past and present.
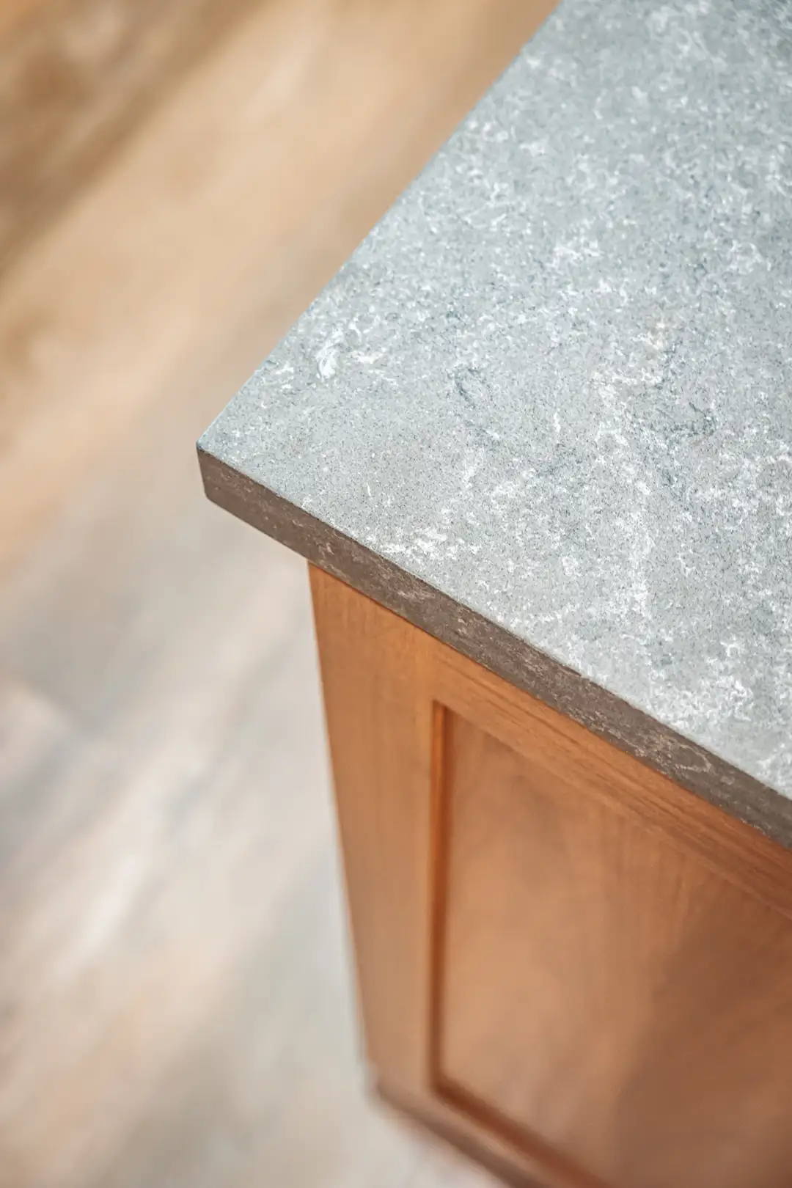
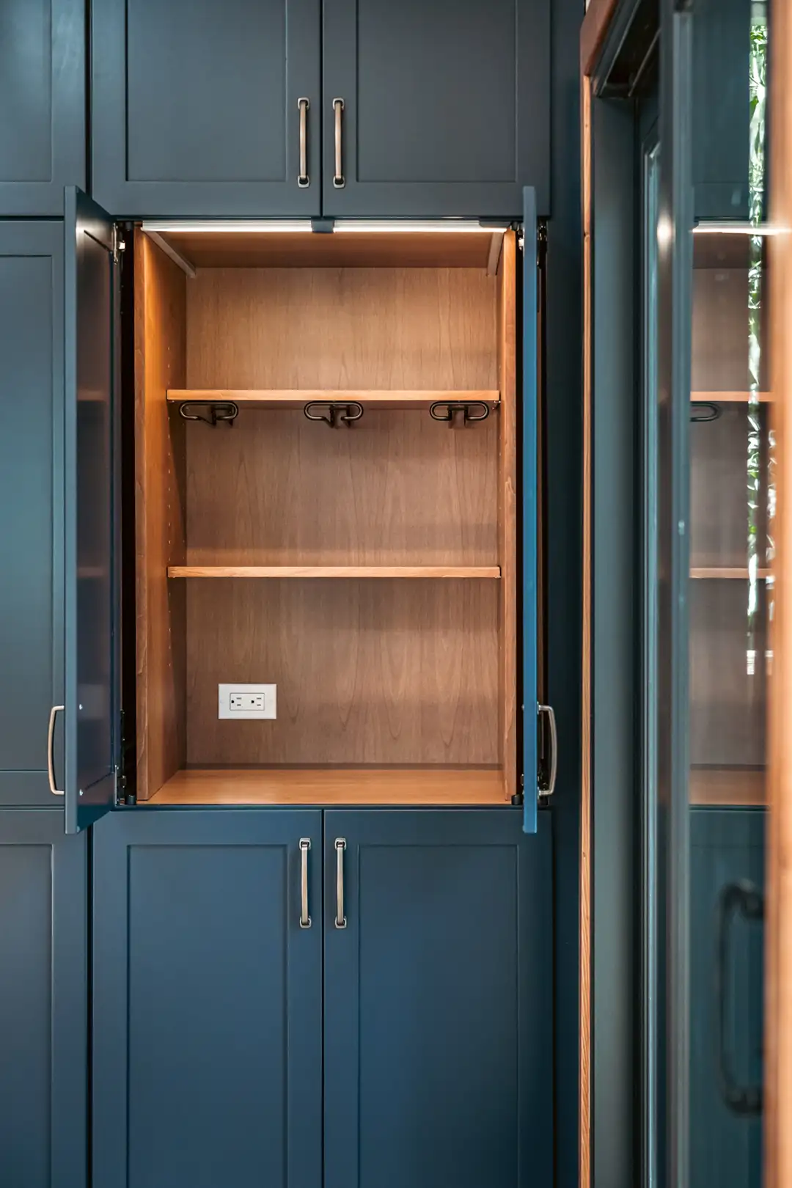
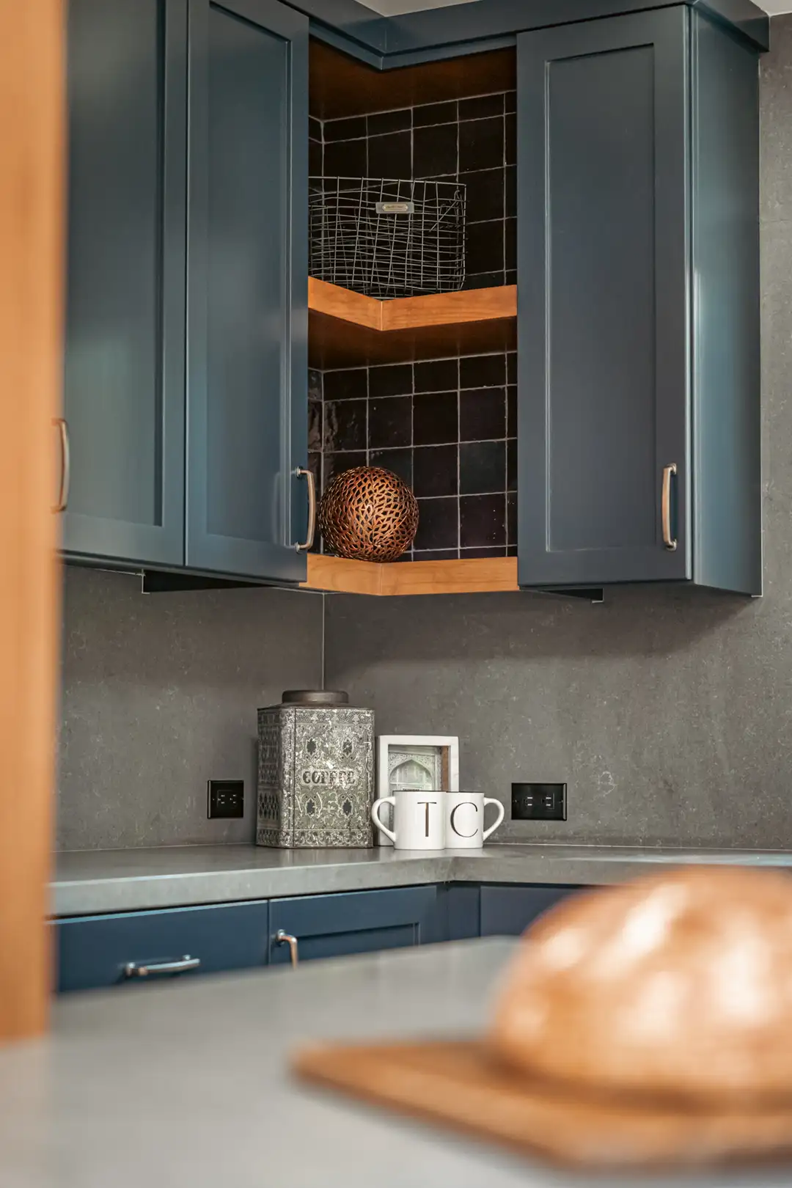
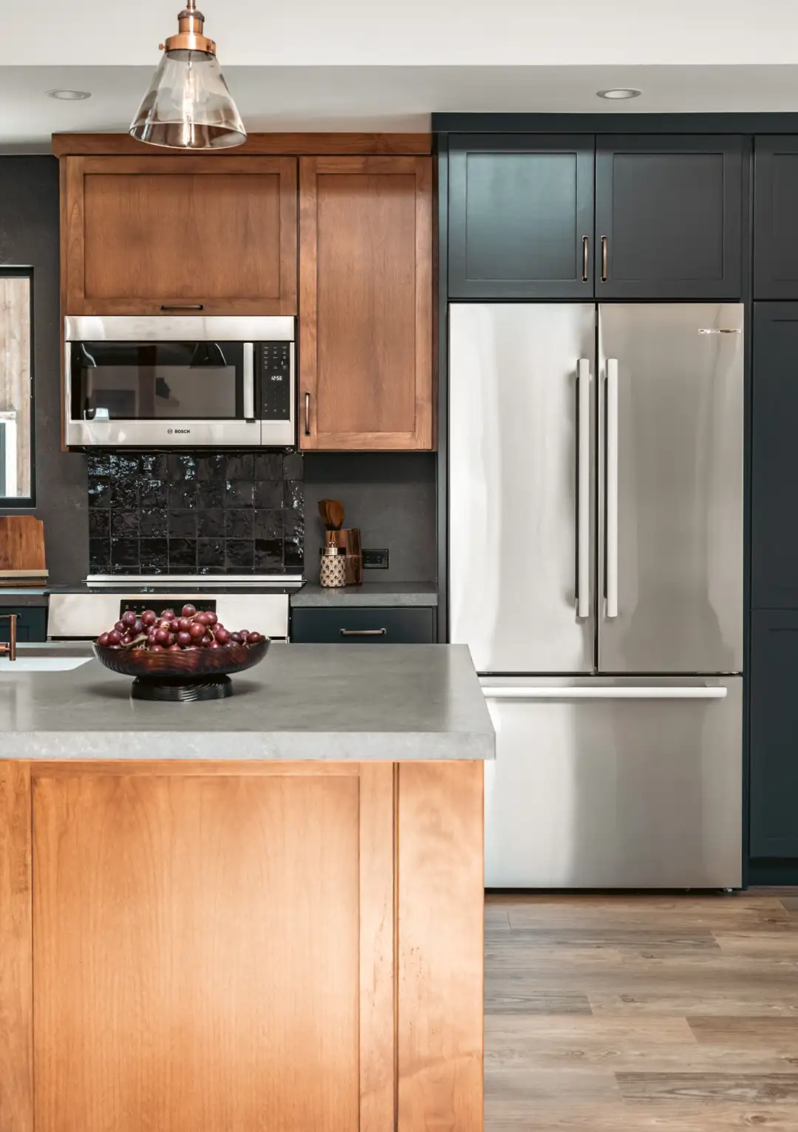
Custom dark blue cabinetry, concrete-look quartz countertops with a full-height backsplash, warm aged copper and brass fixtures, black-framed windows and doors, and existing luxury vinyl plank flooring complete the contemporary mountain aesthetic.
CONSTRUCTION CHALLENGE
One of the project’s most unique challenges involved the home’s vaulted tongue-and-groove ceilings. Because there was no concealed ceiling cavity for new electrical wiring, a conventional lighting plan would have required exposed conduit or extensive roof modifications. Instead, we designed custom hollow timber beams that concealed the wiring while complementing the home’s original architectural character. The beams also created ideal locations for decorative pendant lighting above the kitchen island and dining area without disrupting the clean ceiling lines.
During demolition, several sections of the existing subfloor were found to be deteriorated and required replacement before the new finishes could be installed. Fortunately, no major unforeseen conditions were uncovered, allowing construction to progress smoothly.
RESULT
The remodel transformed a compartmentalized 1970s mountain home into a warm, contemporary living environment while preserving the architectural character that made it unique. Exposed timber beams, vaulted tongue-and-groove ceilings, skylights, and structural posts were thoughtfully integrated into the new design, allowing the home to retain its original mountain-home charm while feeling completely renewed.
The redesigned kitchen now serves as the heart of the home, offering abundant storage, generous work surfaces, and a large island that encourages gathering, entertaining, and everyday living—all while taking advantage of the surrounding forest views. A more intentional entry sequence and a concealed laundry closet further improved the home’s functionality and organization.
A carefully selected palette of rich blue cabinetry, stained alder woodwork, concrete-look quartz, aged copper fixtures, and a reclaimed live-edge fireplace mantel creates a timeless balance between contemporary design and natural warmth. Custom timber lighting beams not only solved a complex construction challenge but also became one of the home’s signature architectural features.
The finished home feels brighter, more open, and better connected, providing the homeowners with a space that functions beautifully today while honoring the character they loved from the beginning.
Before & After Photos
Location — SOQUEL, CA
Let’s create your next BIG home idea TOGETHER
Have a question or want to discuss ideas for your home?
Call (831) 689-9133 to request a complimentary design consultation.
Browse our Kitchen Portfolio to Get Inspired!