
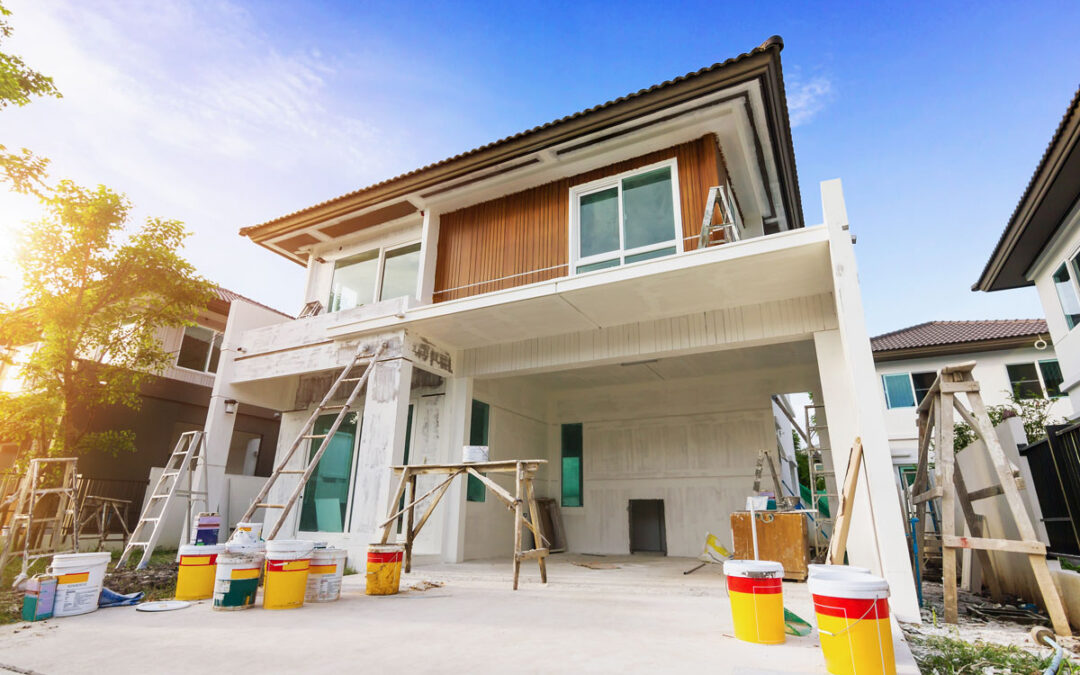
Planning Exterior Home Upgrades: When to Replace Your Roof, Windows, and Siding Together
A homeowner notices failing windows. The roof is getting older. Siding is showing its age. Maybe the exterior looks dated. Do you address the immediate problem and leave everything else alone? Or is there a point when coordinating multiple exterior improvements makes better financial, construction and architectural sense? The answer isn’t always to do everything together. Understanding how your home’s exterior works as a system can help you make informed decisions about where to invest, what needs immediate attention and which improvements can wait.
Your Windows Are Failing. Your Roof Is Aging. What Should You Replace First?
Maybe your windows are drafty, leaking or difficult to operate. The roof still has some useful life left, and the siding looks weathered but hasn’t obviously failed. Should you replace the windows now and wait on the other projects? The answer depends on the condition of the entire exterior, not simply the age of each component.
Q: When a homeowner comes to Talmadge because one exterior component is failing, what do you evaluate before recommending whether to address just that item or look at the exterior more comprehensively?
A: Andrew Talmadge, President of Talmadge Construction, explains that the first step is understanding the homeowner’s wants and needs.
During a visit, our team asks homeowners to walk them through their priorities. Sometimes the homeowner already understands which repairs are necessary and which improvements are primarily aesthetic. At other times, Talmadge helps identify more urgent problems that should be addressed before moving forward with the less essential work.
Our team looks for signs of larger, concealed problems that commonly appear in older local homes. These can include deteriorating roof flashing, moisture damage behind siding and exterior framing that was never intended for prolonged exposure to the elements. Some older homes have interior framing extended beyond the exterior wall to support decks or other structures. When that framing deteriorates, it can create unsafe walking surfaces.
Several considerations help determine whether a repair should remain independent or become part of a larger project:
- The root cause: Rotted trim, a soft spot in siding or a stained ceiling may trace back to failed flashing, a roofing or gutter problem, poor drainage, or plants and soil against the wall. The team needs to understand the cause before recommending a repair.
- The condition of neighboring components: If the roof, siding and windows have similar ages and exposure, they may be approaching the end of their useful lives at the same time.
- Construction connections: Replacing roofing can affect gutters, fascia and siding near the roofline. Window replacement can affect flashing, trim and siding. These connections influence whether separate projects will require repeated work.
- Local requirements: Certain exterior replacements in designated fire hazard areas can trigger additional construction requirements.
- The property and the homeowner’s plans: Coastal exposure, shade, drainage, budget and how long the homeowner expects to remain in the house all influence the recommendation.
The objective is to help homeowners understand what the team sees and why it matters. A comprehensive renovation may be appropriate, but it shouldn’t be the automatic recommendation whenever one component needs attention.
When Does It Make Sense to Replace Just One Exterior Component?
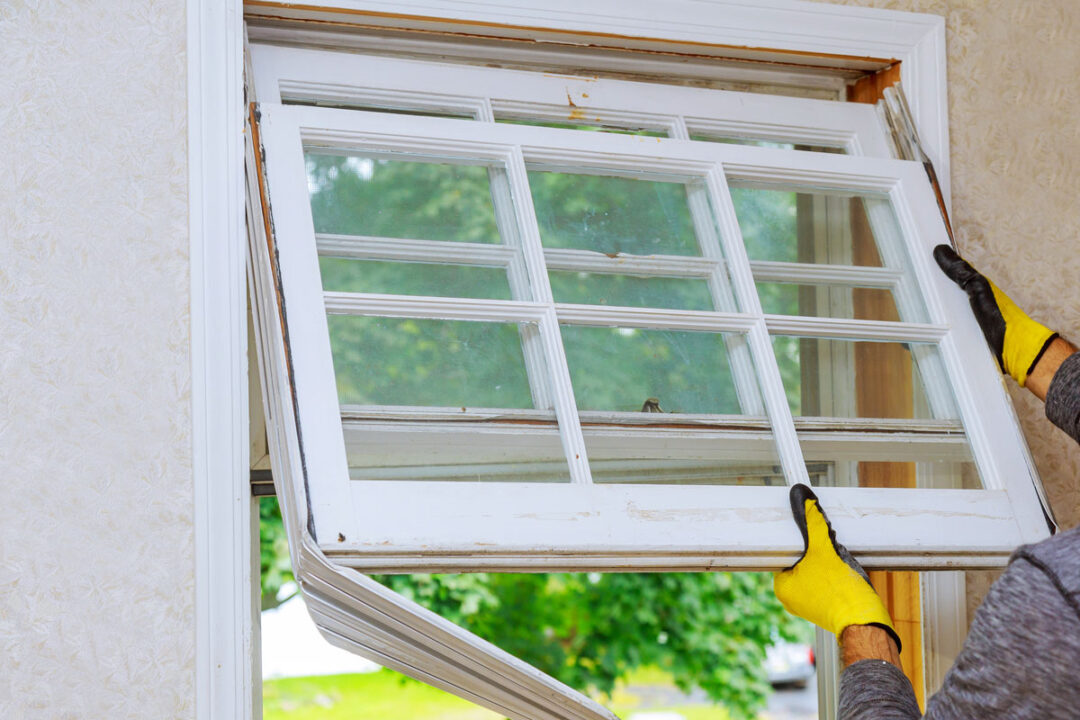
There are plenty of situations where replacing or repairing one component independently makes sense. A roof may need replacement while relatively new windows and siding remain in excellent condition. A few damaged boards may need attention even though the rest of the exterior is sound.
Q: What are some examples where you would tell a homeowner, “You can safely take care of this now and address the rest later”?
A: Jason Anderson, Production Manager, explains that isolated problems can often be handled independently when the cause is understood and the surrounding materials are in good condition.
For example, a clogged gutter may overflow at one corner and damage a section of fascia. Once the gutter problem is corrected and the sheathing behind the damaged board is confirmed to be dry and sound, the homeowner may not need to replace the rest of the siding and trim.
Damaged siding boards caused by an isolated impact may also be replaced individually if the weather-resistant barrier behind them remains intact. Similarly, one fogged double-pane window may need replacement without requiring the homeowner to replace every window, provided the frame, flashing and surrounding wall are sound.
Other repairs that may be suitable for an independent project include repainting one weather-exposed side of a house, replacing a few worn deck boards after the framing and connections have been inspected, or repairing cracked pipe flashing on a roof that otherwise has years of useful life remaining.
Sometimes, the most effective first step is a small preventive measure. Redirecting sprinklers that soak the siding or moving plants away from exterior walls can help prevent continued deterioration.
Before recommending an isolated repair, however, Talmadge needs to establish that the cause is understood and corrected, hidden moisture or structural damage isn’t present and the repair won’t create problems for a neighboring component. Our team also considers whether code requirements could affect the project and helps the homeowner understand what to monitor afterward. A recurring leak, soft framing, an unsafe deck connection or multiple exterior components nearing the end of their lives would warrant a broader evaluation.
Q: What should homeowners be careful about when replacing one component if another exterior project is likely in the next few years?
A: Jason: Homeowners should avoid putting new materials over failing components when the later project will require disturbing the new work.
Replacing windows while the surrounding siding is rotten can create a problem. The weather-resistant barrier behind the siding may also have failed, and the window flashing needs to connect correctly with that barrier. If the siding is replaced later, the new windows may need to be removed and reinstalled to create a properly integrated assembly.
The same principle applies to installing solar panels on an aging roof. If the roof needs replacement soon, installing a new solar array first could mean paying to remove and reinstall the panels. The same concern applies to finished work around a future construction area.
Exterior projects generally work best in a top-down sequence: roofing and gutters first, followed by windows and doors, then siding and trim, paint, and finally decks, hardscape and landscaping. Painting before replacing windows or siding, for example, can mean paying to repair finishes that are disturbed during the later work.
Homeowners should also think about the future design. Window styles and trim depths, siding profiles and roof colors should work with the longer-term plan. Otherwise, a later project may require modifications or leave visible differences between new and existing materials.
Permits and warranties matter, too. Combining work may simplify some reviews, depending on the project, while completing it in separate phases can involve multiple reviews and inspections. Homeowners should retain permit records and product information and confirm that future work won’t compromise an existing warranty.
For anyone planning exterior improvements over several years, we recommend creating a written roadmap that identifies the likely sequence, approximate timing and connections between projects.
When Is It Smarter to Replace the Roof, Windows, and Siding Together?

When multiple exterior components are approaching the end of their useful lives, coordinating the work can offer significant advantages. The benefit isn’t simply having one construction project instead of several. It’s the opportunity to address the parts of the exterior that physically connect and depend on one another.
Windows interact with siding, trim, flashing and the weather-resistant barrier. Roofing connects with gutters, fascia, roof penetrations and drainage. Changing window sizes or locations can affect the siding and the home’s exterior elevations.
- Plan work so newly-installed materials don’t need to be disturbed on the next project.
- Open larger exterior portions to evaluate flashing, transitions, penetrations and other areas that keep water out.
- Instead of replacing old materials with identical new ones, consider window proportions, trim, siding patterns, roof details, entry features, and other changes to improve the architecture.
- Select roofing, siding, windows, trim, gutters, doors and other exterior elements as one composition.
Q: From a construction standpoint, what efficiencies or advantages can you gain when roofing, windows and siding are planned together?
A: Jason: The house is an entire system that needs to work together. Think about a drop of water. If water appears inside on the first floor, the entry point may be higher up on the house. The visible leak doesn’t necessarily identify which component has failed.
When various exterior improvements are planned together, our team can examine the connections between systems rather than relying on previous repairs that may not have been integrated correctly. Removing portions of the exterior can reveal concealed conditions and provide access to make more reliable repairs.
Why Waterproofing and Flashing Matter
A house sheds water through overlapping layers. Roofing directs water away from the roof and toward drainage points. The wall’s weather-resistant barrier must connect properly with window and door flashing, and the exterior cladding must allow water to drain away rather than become trapped behind it.
When siding is removed, our team can inspect the sheathing, repair damaged areas and install a continuous water-resistant barrier. Window openings can then be integrated with sill pans, jamb flashing and head flashing. These details need to overlap in the right sequence so water is directed outward.
Roof-to-wall transitions are another vulnerable area. Step flashing, counterflashing and kickout flashing help direct water into the gutter rather than behind the siding. Roof edges, drip edges, underlayment, fascia and gutters also need to work with the wall below.
When roofing and siding are handled separately, connecting the new work to existing materials can be more complicated. Coordinating the projects allows the trades to work from the same details and complete the connections in the proper order.
We also must consider the importance of appropriate flashing materials, like copper flashing, near the coast, where salt exposure can accelerate deterioration.
Construction Efficiency and Accountability
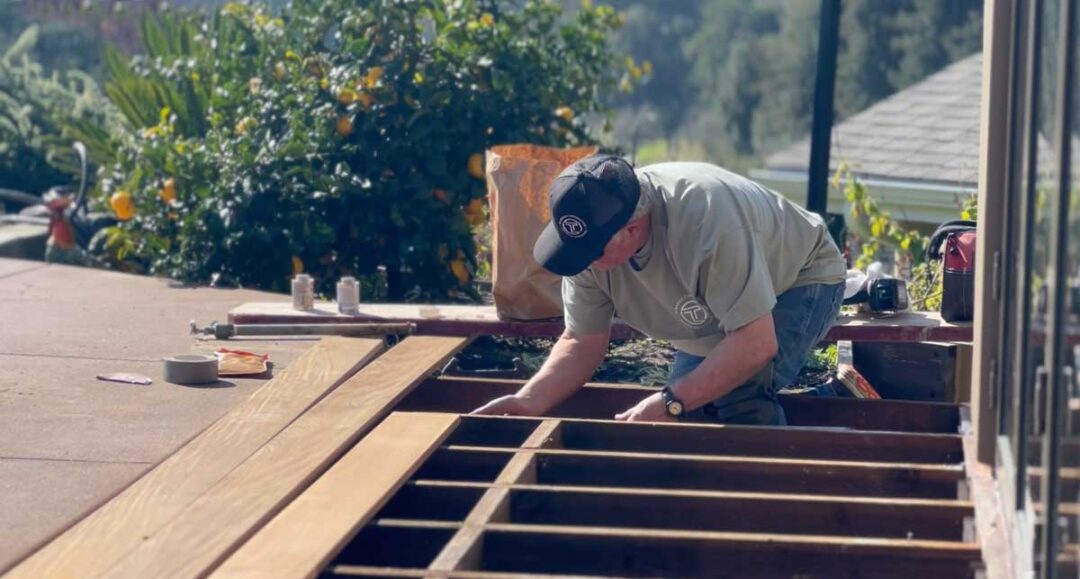
Coordinating several exterior projects can reduce the need for repeated scaffolding, dumpsters, mobilization, setup and cleanup. It can also reduce the time the home is exposed to the weather during construction.
The work can be sequenced so that roofing is completed before windows and siding, followed by trim and paint. This reduces the risk of damaging finished work during a later phase. Where project scopes allow it, permits and inspections may also be coordinated.
Another advantage is the opportunity to identify hidden conditions while the exterior is open. Rot, pests and framing problems can be addressed before new materials conceal them. This is also an opportunity to improve insulation and air sealing or incorporate a ventilated rain-screen siding assembly.
Coordinating the work can help with fire-resistant detailing, too. In applicable fire hazard areas, roofing, siding, windows, doors and vents may have requirements that affect how the components connect. Planning them together helps our team consider the exterior as one assembly.
Finally, having one team responsible for the coordinated exterior can reduce confusion when questions arise about a leak or an installation detail. Instead of trying to determine whether the roofer, window installer or siding contractor is responsible for a problem at a shared connection, the work can be managed under one coordinated plan.
That doesn’t mean every component should be replaced early. If the roof has many years of useful life remaining, it may be better to leave it in place while planning the transition details for a future replacement. Coordinating the plan is valuable even when the construction itself needs to be phased.
Why Santa Cruz County Homes Require a Different Exterior Conversation

Santa Cruz County includes a range of microclimates and property conditions. Coastal moisture and salt air can affect exposed metal and exterior finishes, while wooded properties may experience persistent dampness and limited drying time. Sun exposure, wind-driven rain, hillside drainage and wildfire considerations also influence exterior decisions. The home’s age and construction methods also matter just as much as its location.
Q: What exterior problems do you see repeatedly in older Santa Cruz County homes?
A: Jason: I frequently encounter wood siding that hasn’t been maintained properly; it’s missing weather-resistant barriers and inadequate flashing around windows and doors. I also see older homes where interior-rated Douglas fir framing has been extended beyond the exterior wall to support decks. Because that wood wasn’t intended for prolonged exterior exposure, deterioration can create unsafe conditions.
Termites are another recurring issue. Deferred maintenance can allow small problems to become more extensive, particularly when homeowners focus on visible finishes without investigating what’s happening behind them.
Q: How do exterior considerations differ between homes close to the coast and those farther inland?
A: Jason: I recommend examining the parts of the home most exposed to wind and driving rain. Homeowners should pay attention to whether windows and doors seal properly, whether overhangs protect the walls and whether metal components are showing signs of corrosion.
Homes close to the beach may benefit from copper flashing and corrosion-resistant window and door hardware, including stainless steel options. Storm shutters may also be worth considering for particularly exposed properties or homes that are unoccupied for extended periods.
Farther inland, shade and tree canopies can contribute to moisture problems. The best material for a coastal bluff may not be the best choice for a wooded hillside, even when the homes have similar architectural styles. Material selection should reflect the home’s actual exposure and maintenance needs.
Q: What deterioration do homeowners sometimes mistake for a cosmetic problem that actually deserves closer investigation?
A: Jason: Many exterior problems initially appear to be paint or maintenance issues but may indicate moisture damage. Peeling paint at the bottom of a wall, around a window or beneath a roof edge can mean water is entering the assembly or remaining behind the surface. Soft window sills, dark streaks below windows and caulk that repeatedly cracks may indicate failed flashing, overflowing gutters or deterioration in the sheathing and framing.
Siding that bulges or waves, doors and windows that suddenly stick, and musty smells near exterior walls also deserve attention. Loose decks, railings and stairs should be checked because failing posts or ledger connections can create safety hazards. Moss and mildew may seem cosmetic but can indicate persistent moisture.
These signs don’t necessarily mean the house needs a comprehensive renovation. They do mean the cause should be investigated before repainting or replacing the visible finish. On homes built before 1978, peeling paint may contain lead, so appropriate precautions are important before scraping or sanding.
Our article on exterior architectural design for coastal living provides additional context for planning exterior improvements around local conditions.
What Exterior Materials Are Santa Cruz County Homeowners Choosing?
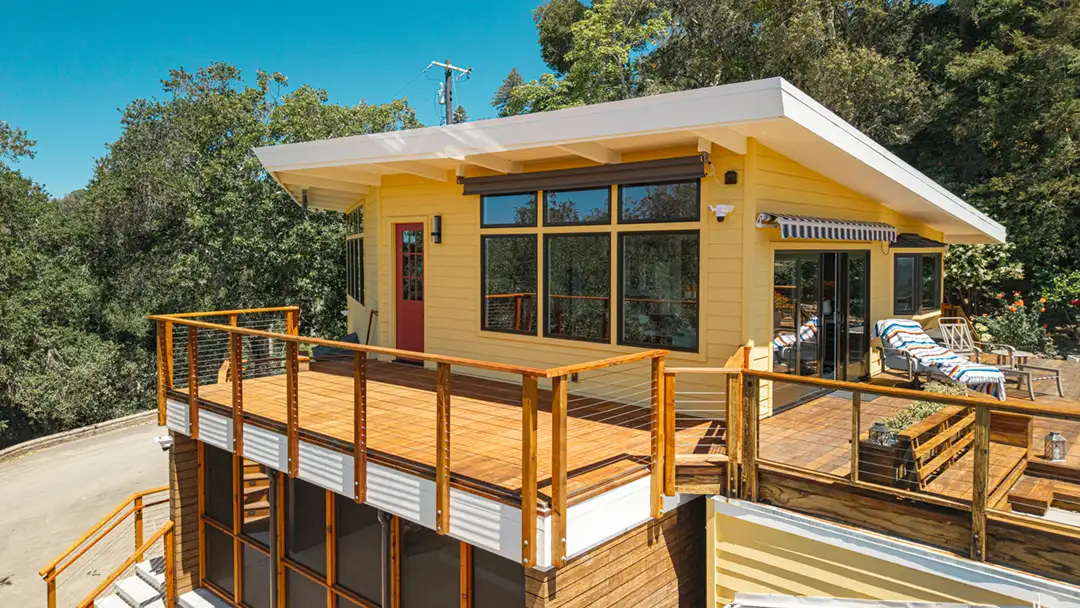
Material selection should reflect the home’s architectural style, location and exposure. Durability, maintenance, fire considerations and cost all matter, but no single product is ideal for every property.
Q: Are there exterior materials or products you have become more or less enthusiastic about after seeing how they perform locally?
A: Jason: Hardie® fiber-cement siding is an option that can preserve the look of wood while improving durability and fire protection. TPO membrane roofing can also be a useful choice for low-slope roof applications.
Rain-screen assemblies are another option worth considering. Installed behind the siding, these systems provide a drainage space that helps moisture escape rather than remain trapped against the wall. Jason has also seen a broader shift from traditional wood toward engineered products.
Each material has advantages and limitations. The right recommendation depends on the project rather than a universal preference for one product.
Q: What exterior materials and styles are your clients gravitating toward right now?
A: Andrew: Hardie® siding offers a range of profiles and can provide an attractive, durable alternative to wood. The available profiles also give homeowners flexibility when updating an exterior while maintaining its original character.
Q: Are homeowners asking for a particular architectural look, or are you seeing greater interest in respecting and updating the home’s existing architectural character?
A: Andrew: I see greater interest in respecting the character of the house and its neighborhood. That means looking beyond individual products to consider how siding profiles, roof materials, window proportions, trim and colors work together.
Roofing
Roofing choices need to suit the roof’s geometry and the home’s architecture. Durability, maintenance requirements and fire-related considerations should be evaluated alongside appearance and cost. Low-slope applications may require a different roofing system from a traditional pitched roof.
Siding
Fiber cement, traditional wood and engineered siding products each have different performance characteristics. The choice should account for exposure, maintenance expectations and the appearance homeowners want to preserve or achieve. Where appropriate, a rain-screen assembly can help manage moisture behind the cladding.
Windows
Window replacement involves more than choosing a frame material. Energy performance, operation, sightlines and exterior appearance all matter. Changing window size or placement can also alter the home’s proportions, views and connection to outdoor spaces.
Homeowners can learn more in our guide to exterior window architectural design in Santa Cruz County.
Exterior Trim and Details
Trim, fascia, flashing, gutters and other exterior details deserve the same consideration as the larger materials. They help manage water and complete the home’s architectural appearance. Planning these elements alongside the roof, siding and windows can produce a more cohesive result and help prevent vulnerable connections from being overlooked.
How Much Should You Expect to Invest in Exterior Upgrades?

Exterior renovation costs vary widely, and a generic price range may not reflect the realities of a particular Santa Cruz County home. A straightforward roof replacement is different from work involving complex roof geometry, difficult site access or concealed water damage. Window replacement costs also depend on the number and configuration of the windows, while siding projects can change significantly depending on the existing wall conditions and material choices.
Structural work, architectural modifications, code requirements and the finish level finish can all affect the investment. For that reason, Talmadge does not recommend treating a simple cost-per-component estimate as a reliable budget for every home.
Q: At what point does coordinating several exterior improvements begin to make financial sense compared with completing three separate projects over several years?
A: Andrew: I believe it often makes sense to coordinate exterior work because construction costs can rise over time and separate projects may require homeowners to pay for work that later needs to be disturbed.
There isn’t a single dollar threshold that determines whether combining projects is worthwhile. The strongest case occurs when the projects physically overlap, share access or involve the same roof edges and walls. Separate projects can mean paying repeatedly for scaffolding, setup, cleanup, project management and finishing work. Connections between old and new materials can also be harder to execute than a coordinated installation.
Bundling tends to make more sense when several components are nearing the end of their useful lives, when one project requires opening up another area or when delaying repairs risks more extensive water damage. It can also be beneficial when several improvements share code or permitting requirements.
Staging may be preferable when the components are independent, one still has many years of useful life remaining or the homeowner needs to manage the investment over time. Replacing a component prematurely means paying for useful service life that hasn’t been exhausted.
A middle ground is to plan the full project with a design-build team, then complete it in phases when appropriate. The key is to ensure that each phase is designed to connect properly with the next so today’s work doesn’t have to be undone later.
Before You Replace Everything, Consider Whether You Want to Change Anything
A homeowner may initially approach the project thinking, “I need new windows, siding and a roof.” An architect-led design-build team like ours can ask a more useful question: “Before replacing these components, is there anything about the home’s exterior that you wish worked or looked differently?”
A renovation can be an opportunity to improve the home’s appearance and function rather than simply reproduce the existing configuration.
Q: When you’re already making a substantial investment in the exterior envelope, what opportunities should homeowners consider before simply putting everything back exactly where it was?
A: Andrew: I recommend considering where the household spends the most time and whether those spaces would benefit from additional natural light or airflow. It may be possible to add windows to an elevation or change fixed windows to operable ones. A pass-through window between a kitchen and an outdoor dining area can also improve the connection between indoor and outdoor living. Overhangs may help reduce sun exposure in rooms that receive too much direct light.
There are several other opportunities to consider while the exterior is open:
Protection and performance
This can be an efficient time to repair concealed damage, improve flashing and install a continuous weather-resistant barrier. Homeowners may also consider insulation and air sealing or ask a qualified professional whether structural improvements are appropriate. When walls are already open, certain repairs and upgrades may be easier to complete than they would be as separate projects.
Fire hardening
In applicable High and Very High fire hazard areas within State Responsibility Areas, replacing certain exterior materials and components triggers ignition-resistant construction requirements under California’s residential building codes. The requirements can affect roofing, siding, windows, exterior doors, and attic or foundation vents. Homeowners should confirm which rules apply to their property during project planning.
Function and layout: Window and door locations can sometimes be changed to improve views, increase daylight or create a better connection to decks and patios. Homeowners might also consider a more welcoming entry, covered exterior areas, improved drainage or better placement of outdoor lighting and outlets. Wider doors or a no-step entry may be worth exploring when accessibility is a priority.
Design and long-term value
Siding profiles, trim, colors and materials can be reconsidered as part of a larger architectural plan. Changes to rooflines, overhangs or window proportions may improve the home’s overall appearance. An exterior renovation may also need to be coordinated with a future kitchen remodel, addition or other planned improvement.
Not every change will be practical or appropriate. Moving windows, changing the building footprint or altering exterior appearance can require additional permits or design review, particularly in the Coastal Zone or on historic properties. Existing unpermitted work may also need to be addressed.
The team can help homeowners prioritize improvements according to what protects the home first, what is most practical to complete while the exterior is open and what is primarily a design preference.
Why Exterior Remodeling Can Benefit From a Design-Build Approach

A coordinated exterior renovation can involve architectural design, product selection, structural considerations, permitting, estimating, construction sequencing and waterproofing. Decisions also need to account for how the work will affect the interior and the home’s future use.
When homeowners make these decisions independently, they may end up coordinating contractors whose scopes overlap. A roofer, window installer and siding contractor each need to understand how their work connects with the others. If those connections aren’t planned carefully, the homeowner may be left managing conflicting recommendations or trying to determine who is responsible when a problem occurs.
With a design-build approach, the people responsible for designing the improvements and the people responsible for constructing them can evaluate the project together. Product selection, architectural details and installation requirements can be considered as part of the same plan.
For homeowners, this means evaluating how an improvement will look, how it will perform, how it will be built and how it will affect other parts of the property. It also provides an opportunity to discuss the investment before construction begins and make informed decisions about what to complete now and what to schedule later.
Plan Your Exterior Around Your Home, Not Just the Products
If your windows are failing, your roof is nearing the end of its useful life and your siding is showing its age, you don’t necessarily need to replace everything at once. But before committing to an individual project, it’s worth understanding how these systems connect and whether other improvements are likely to follow. A well-planned repair or phased renovation can protect the home today without creating unnecessary work tomorrow.
Talmadge Construction brings architectural design and construction expertise together to help Santa Cruz County homeowners evaluate their homes’ condition and develop an exterior remodeling plan that balances immediate needs with longer-term goals. Whether the right answer is one carefully planned improvement or a comprehensive exterior renovation, Talmadge can help homeowners make decisions that support the home’s performance, appearance and future use.
Talk With Our Design-Build Team About Your Home
We’re happy to discuss your goals and dreams for your home remodel. Contact us today to schedule your free consultation.
Want more inspiration? Subscribe to our newsletter.