
What Are You Actually Paying for With Design-Build Remodeling?
When you’re considering a major home remodel, it’s natural to focus on the cost of construction. You’re thinking about cabinetry, countertops, flooring, new living space, and the skilled labor needed to make those improvements.
But when you receive a proposal from a design-build remodeling company, you may wonder: What am I paying for beyond the actual construction?
It’s a fair question, especially when you’re making a significant investment in your home.
A full-service design-build firm provides architectural design, construction planning, budgeting, project management, and ongoing coordination. Much of this work happens before construction begins, while other responsibilities continue throughout the remodel and after completion.
Understanding what goes into that investment can help you evaluate remodeling proposals, ask better questions, and recognize the value of a well-planned project.
1. Architectural Design That Makes Your Home Work Better
Before deciding where walls, cabinets, or windows should go, your design team needs to understand how you live and what isn’t working in your current home.
Perhaps your kitchen feels disconnected from the rest of the house. Your primary bathroom lacks privacy or storage. Or you’re considering an addition but aren’t sure how to expand without compromising the home’s architecture.
Architectural design involves evaluating those challenges and developing practical solutions.
Depending on the project, that work may include:
- Documenting existing conditions, measurements, and structural features.
- Exploring different floor plans and space configurations.
- Evaluating natural light, circulation, storage, and room relationships.
- Considering how proposed changes affect the home’s architecture.
- Developing elevations, detailed drawings, and construction documents.
- Coordinating with structural engineers or other specialists when needed.
At Talmadge Construction, architectural design is integrated with construction expertise. That means proposed solutions are evaluated for how they function, what they require to build, and how they align with your investment goals.
What you’re paying for: Professional expertise that helps you make the most of your existing home, evaluate design possibilities, and develop a plan that can actually be built.
2. Detailed Estimating While the Design Is Being Developed
One of the biggest questions homeowners have is, “How much will my remodel cost?”
Unfortunately, that question is difficult to answer accurately when the design, materials, and construction requirements haven’t been established.
A preliminary estimate may provide a useful starting point, but it cannot account for every decision that will influence the final cost.
With design-build, estimating is an ongoing part of design development.
As your plans take shape, the team evaluates how choices affect the budget. Moving plumbing, removing a load-bearing wall, expanding a foundation, or selecting custom cabinetry can each have significant cost implications.
The goal is to identify those implications while there’s still an opportunity to adjust the design.
At Talmadge Construction, this includes evaluating existing conditions, consulting with trade contractors, reviewing material selections, and developing a detailed written scope of work. Once the design and specifications are established, the team prepares a fixed-price construction agreement based on the defined scope.
What you’re paying for: Research, estimating expertise, and cost evaluation that help you make informed decisions before committing to construction.
3. Material Selections and Detailed Specifications
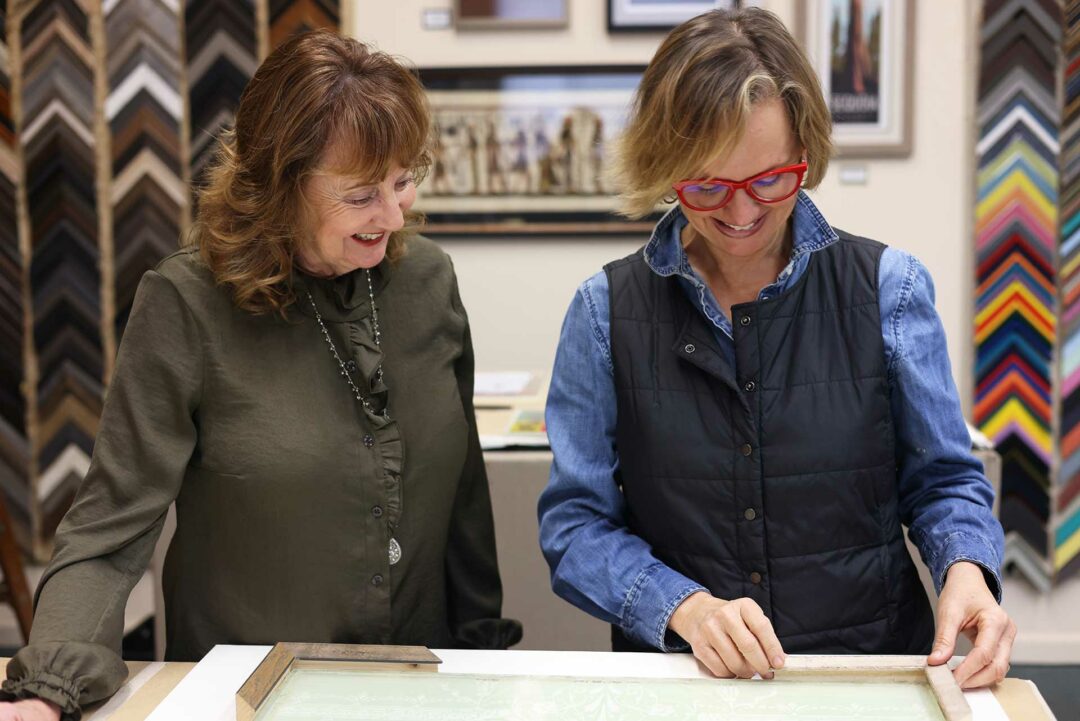
Choosing materials is one of the more enjoyable parts of remodeling, but the decisions involve considerably more than appearance.
Consider a kitchen remodel. Cabinetry must be designed around the room’s dimensions, appliance requirements, storage needs, and installation details. Countertop materials need to work with the selected sink, cabinetry, and intended use. Lighting must be coordinated with ceiling conditions, electrical plans, and cabinet placement.
Your design-build team helps evaluate how these individual decisions work together.
Specifications may address cabinetry dimensions, flooring, tile layouts, plumbing fixtures, lighting, windows, doors, finishes, and installation requirements.
These details also influence product ordering, construction sequencing, and the accuracy of the project estimate.
What you’re paying for: Professional guidance in selecting materials and creating the detailed specifications needed to translate your design into a finished space.
4. Permitting, Engineering, and Local Building Requirements
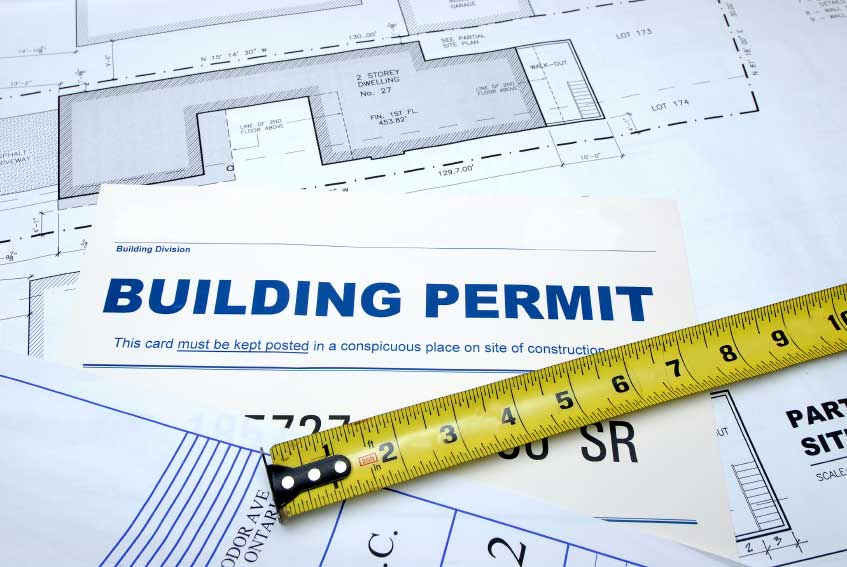
For homeowners in Santa Cruz County, remodeling may involve building permits, zoning regulations, structural engineering, energy requirements, or other property-specific considerations.
These requirements can become particularly important when planning additions, major structural modifications, or improvements to older homes.
A design-build company helps identify applicable requirements early and coordinates the drawings, documentation, and consultants needed for permit review.
For example, a proposed addition may require evaluation of property setbacks, allowable building area, structural connections, and other local requirements before the design can proceed.
At Talmadge Construction, the team researches relevant property restrictions during feasibility planning and coordinates permit submittals as the design is developed.
What you’re paying for: The technical expertise and administrative coordination required to prepare a compliant project and navigate the approval process. Government permit fees and outside consultant charges may be separate costs, depending on the agreement.
5. Preconstruction Planning That Prepares Your Home and Your Team
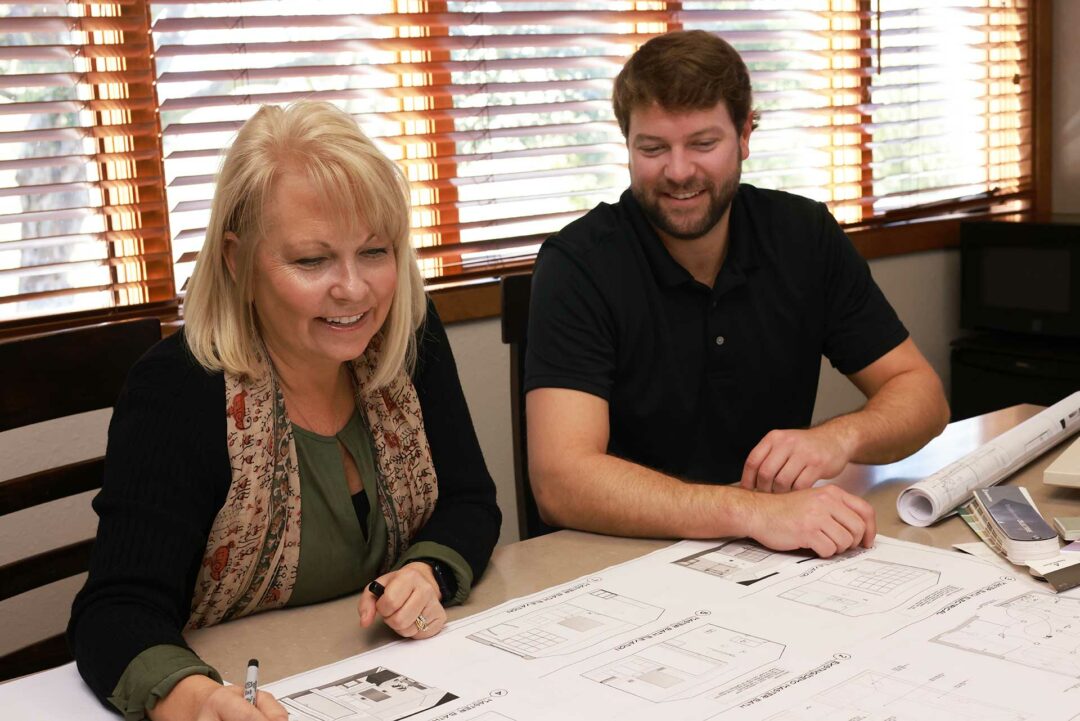
By the time construction begins, many important decisions should already have been made.
Preconstruction planning includes coordinating trade contractors, ordering materials, establishing construction schedules, and preparing the job site.
It also means helping you understand how remodeling will affect your household.
Will part of your home be inaccessible? Will you need a temporary kitchen? How will workers access the property? Where will materials be delivered and stored?
Addressing these questions ahead of time helps reduce confusion once construction is underway.
What you’re paying for: The planning and coordination required to prepare the project, the construction team, and your household for the work ahead.
6. Site Protection and Care for Your Existing Home
Unlike new construction, remodeling often takes place within a home that is occupied or contains areas that must remain undisturbed.
That creates additional responsibilities.
Depending on the scope, site preparation and protection may include floor and surface coverings, dust containment, temporary barriers, protection of existing finishes, and planning for safe access around work areas.
These measures require materials, labor, and ongoing attention.
Even when homeowners temporarily relocate during construction, protecting portions of the existing home remains an important consideration.
What you’re paying for: The labor, materials, and job-site practices intended to protect the parts of your home that aren’t being remodeled and help manage construction-related disruption.
7. Dedicated Project Management and Trade Coordination
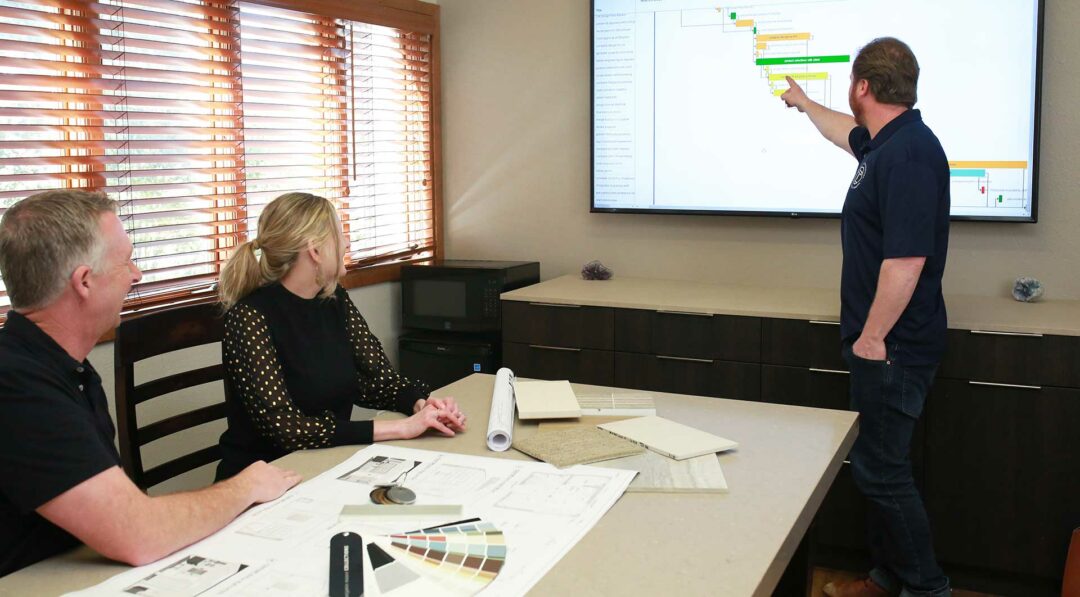
A remodeling project involves many professionals whose work must be carefully coordinated.
Carpenters, electricians, plumbers, HVAC specialists, tile installers, cabinetmakers, and other trades often depend on work completed by someone else before they can begin.
A project manager coordinates these activities, monitors progress, addresses questions, and helps ensure the work follows the approved plans and specifications.
At Talmadge Construction, homeowners work with a dedicated project manager who oversees daily construction activities and serves as their primary point of contact.
This oversight includes monitoring workmanship, coordinating schedules, managing trade contractors, and addressing issues that arise during construction.
What you’re paying for: Experienced leadership that keeps the many moving parts of your remodel organized and accountable.
8. Communication and Decision-Making Support
Even a carefully planned remodel requires ongoing communication.
You may need to approve a detail, review an unexpected condition, or make a decision that affects the schedule or budget.
Without clear communication, small questions can become frustrating delays.
An important part of the design-build investment is having a team responsible for keeping you informed and helping you understand your options.
Talmadge Construction provides regular construction status meetings and weekly email updates from the project manager, including a review of recent progress and plans for the following week.
When a change affects the agreed scope, cost, or schedule, the team discusses the implications and obtains approval before proceeding with additional work.
What you’re paying for: Consistent communication, professional guidance, and a clear process for making decisions throughout construction.
9. Managing Unexpected Conditions and Changes
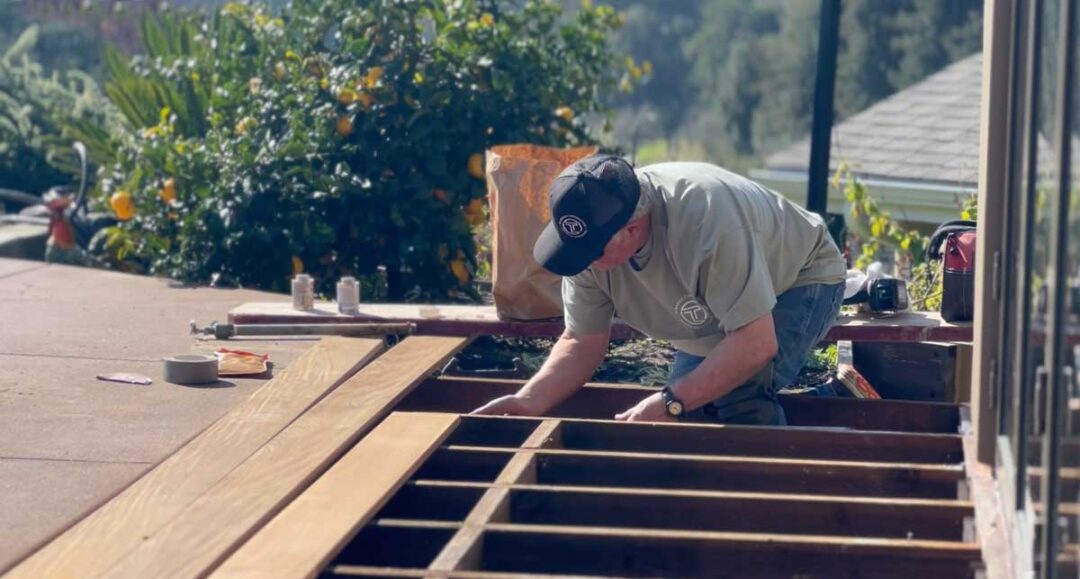
No amount of planning can reveal every condition hidden behind the walls or beneath the floors of an existing home.
Older electrical systems, concealed water damage, structural deficiencies, or previous construction work may require attention once demolition begins.
These discoveries can affect costs and schedules, regardless of which remodeling approach you choose.
The advantage of working with an integrated design-build team is having design and construction professionals available to evaluate the issue together.
They can explain what was discovered, recommend possible solutions, and help you understand how each option may affect your project.
It’s important to recognize that unforeseen work may still involve additional costs. The value lies in how those conditions are investigated, communicated, and resolved.
What you’re paying for: Experienced problem-solving and coordinated decision-making when construction doesn’t go exactly as anticipated.
10. Warranty Protection and Support After Construction
Your relationship with a remodeling company shouldn’t end the day construction is completed.
A well-managed project includes a final walkthrough, information about installed materials and equipment, and an explanation of the warranty coverage.
Talmadge Construction provides a four-year warranty on covered labor and materials and a ten-year warranty on latent defects, subject to the terms of its warranty. Manufacturer warranties apply separately to applicable products.
The company also provides homeowners with post-construction documentation, including information about finishes, materials, and care requirements.
What you’re paying for: The accountability and support of an established remodeling company that stands behind its work after you’ve moved back into your completed space.
Why Does Design-Build Planning Cost Money Before Construction Begins?
Homeowners sometimes wonder why they need to pay for design and feasibility work before receiving a final construction price.
The reason is that a reliable construction proposal requires information that doesn’t exist at the beginning of the project.
Someone must evaluate the existing home, research applicable restrictions, develop design options, prepare drawings, consult with specialists, establish material specifications, and investigate construction costs.
At Talmadge Construction, the initial feasibility stage helps determine what may be possible on your property, what preliminary design options could look like, and an anticipated budget range.
As the design develops, the team refines the drawings, selections, specifications, and construction costs before establishing the final construction agreement.
This approach requires an upfront investment in planning, but it gives you an opportunity to make important design and budget decisions before construction begins.
The objective is to reduce avoidable uncertainty, not promise that every remodeling challenge can be predicted.
How Can You Compare Design-Build Remodeling Proposals?

When reviewing proposals from different remodeling companies, the lowest initial number doesn’t necessarily represent the same scope of services.
Ask what is included in the price and what may be billed separately.
Consider whether the proposal addresses architectural design, engineering, permit coordination, material specifications, site protection, project management, communication, warranty coverage, and potential changes.
Also ask how allowances are handled and whether the proposed price is preliminary or based on a completed scope of work.
Understanding these differences can help you compare proposals based on the actual services and responsibilities involved, rather than price alone.
Understand the Full Value of Your Remodeling Investment
When you hire a design-build remodeling company, you’re investing in the people, expertise, planning, and coordination behind the finished project.
The architectural design determines how your home will function. Estimating and specifications help establish what it will cost to build. Project management coordinates the work, while communication and post-construction support help you navigate the experience from beginning to end.
At Talmadge Construction, we’ve been helping Santa Cruz County homeowners plan and complete residential remodeling projects since 1984. Our architect-led design-build approach brings these responsibilities together, allowing you to work with one experienced team throughout your remodel.
Considering a kitchen remodel, home addition, or whole-home renovation?
Explore our design-build process or contact Talmadge Construction to discuss your goals, priorities, and anticipated investment.