
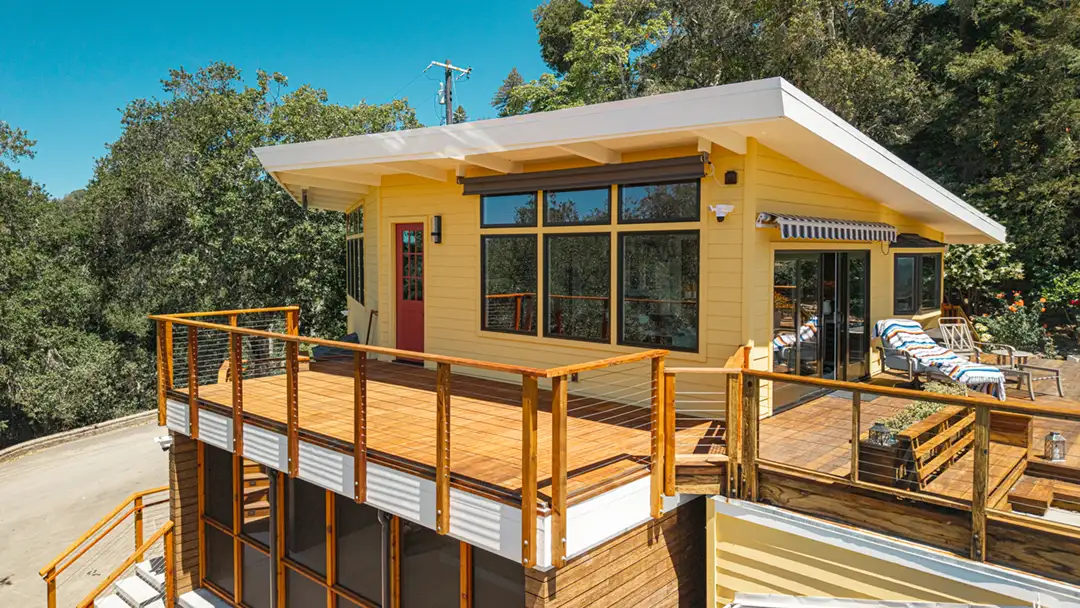
Coastal living has a way of changing how you experience your home. The landscape becomes part of everyday life, natural light takes on new importance and the boundary between indoors and out can feel wonderfully fluid. The most successful coastal homes embrace that relationship rather than competing with it. In this post, let’s look at how thoughtful exterior architectural design can make your property feel rooted in its setting while creating a home that feels distinctly personal.
Design a Coastal Home Around the Way You Live
A successful coastal home exterior should respond to its environment while reflecting how you want to live. That means looking beyond the view and considering how the architecture can balance ocean views with privacy, natural light with shade and coastal aesthetics with personal style.
Durability is equally important. A beautiful exterior needs to perform in its environment for years to come, with architectural character and practical performance considered together rather than as separate goals.
Exterior architectural design should also be addressed early in a remodeling project. Rooflines, windows, doors, siding, outdoor spaces and structural elements all influence one another. When those decisions are coordinated from the beginning, your finished home will feel more cohesive and intentional.
“When we approach a coastal home, I think about how the architecture can respond to the landscape rather than simply sit on top of it. The ocean, the light, the vegetation and even the way wind moves through the property all influence the design. I want the exterior to feel intentional from every angle, while also creating a natural transition between the home and the outdoor spaces that make coastal living so special,” explains Danielle Grenier, CGBP; Lead Architect & Design Dept. Manager with Talmadge Construction.
Let the Coastal Setting Influence the Architecture
Every coastal property is different, so its architecture should be shaped by the site rather than by a generic idea of “coastal” style. Orientation can determine how ocean or landscape views are captured, while sun exposure throughout the day can influence the placement of windows and shaded areas.
Prevailing winds, weather, existing vegetation and changes in elevation can all affect the design. The relationship with neighboring properties and the architectural character of the surrounding community should also be considered.
Coastal architecture does not have to mean one particular look either. A home can be contemporary, traditional, transitional or Craftsman-inspired while still responding thoughtfully to its coastal setting.
Design Consideration: Frame the View

Strategic placement and sizing of large windows, picture windows and corner windows can make the landscape an integral part of your home. Sliding or folding glass doors can create a stronger connection to outdoor spaces, while upper-level balconies and covered outdoor rooms can provide additional opportunities to enjoy the setting.
The best coastal home design considers what homeowners will see from inside as well as how the home will appear from the outside.
Create a Strong Indoor-Outdoor Connection
One of the defining qualities of coastal living is the opportunity to make outdoor spaces feel like a natural extension of the home. Covered patios, outdoor kitchens, dining areas, fire features, balconies and terraces, along with pool and spa areas, can all support that connection without making the exterior feel like an afterthought.
Large openings between interior and exterior spaces can make the transition especially seamless. Continuing materials, proportions or ceiling details between the two areas can further reinforce the relationship.
“One of my favorite opportunities in coastal design is creating that moment where you almost forget where the house ends, and the outdoors begins. That might come through a large set of doors opening onto a terrace, a covered outdoor room that continues the interior ceiling line, or simply the way materials and proportions carry from inside to outside. The goal isn’t to put as much glass or outdoor space as possible into a project. It’s about creating connections that feel natural and useful for the way the homeowners actually live,” says Wilhelm Venter, Designer.

For inspiration, explore our Capitola, CA Oceanfront Outdoor Living Space, which demonstrates how thoughtful exterior design can enhance an oceanfront property while responding to its coastal setting.
Choose Exterior Materials for Beauty and Coastal Durability
Materials play both an aesthetic and practical role in coastal home exteriors. Moisture and UV exposure, salt air and wind can all affect exterior finishes, making long-term performance and maintenance requirements an important part of the selection process.
Fiber cement siding, wood accents, stone, stucco, metal roofing and architectural metal details can each contribute to different architectural styles. Durable windows and doors are equally important, as are decking materials selected for the property’s specific conditions.
Think about material longevity, compatibility with your home’s architectural style and select composite or appropriate materials. The right choice depends on the site conditions. There is no single material that is ideal for every coastal property.
“From the construction side, coastal projects require us to think beyond how a material looks on day one. We consider how it will perform after years of exposure to moisture, sun, wind and the coastal environment. I want our clients to love the way their home looks, but I also want the materials and construction details to support that design over the long term. That performance piece is something we address early, not after construction has already started,” says Andrew Talmage, President.
Use Rooflines, Overhangs, and Architectural Details to Add Character
Rooflines establish much of a home’s exterior identity. Roof pitch, deep overhangs and covered porches can influence the home’s proportions while providing architectural depth. Dormers, gables and clerestory windows can reinforce the design, while exposed beams, architectural brackets, distinctive entry features, railings and balconies can add character.
These elements should work together rather than being added individually for decoration. A cohesive architectural plan is particularly important during coastal remodeling, when additions or significant changes need to complement the existing home.
Design Tip: Think About the Home from Every Angle
Consider the street-facing elevation as well as the side of the house, backyard views, and views from neighboring properties. The arrival and entry sequence deserves attention, too. The way the architecture guides someone from the street to the front door can be just as important as the home’s appearance from the backyard.
Design Exterior Spaces for Year-Round Coastal Living
Coastal outdoor living isn’t limited to warm summer afternoons. Covered outdoor rooms can provide protection from changing weather and wind, while integrated heaters, fireplaces or fire features can make spaces more comfortable on cooler evenings. Retractable screens can offer additional flexibility.
Outdoor lighting extends the usefulness of these areas after sunset, while weather-resistant furnishings and finishes help them withstand the coastal environment. Strategic landscaping and sheltered seating areas can also provide shelter and privacy.
The orientation of your outdoor space may ultimately matter more than its size.
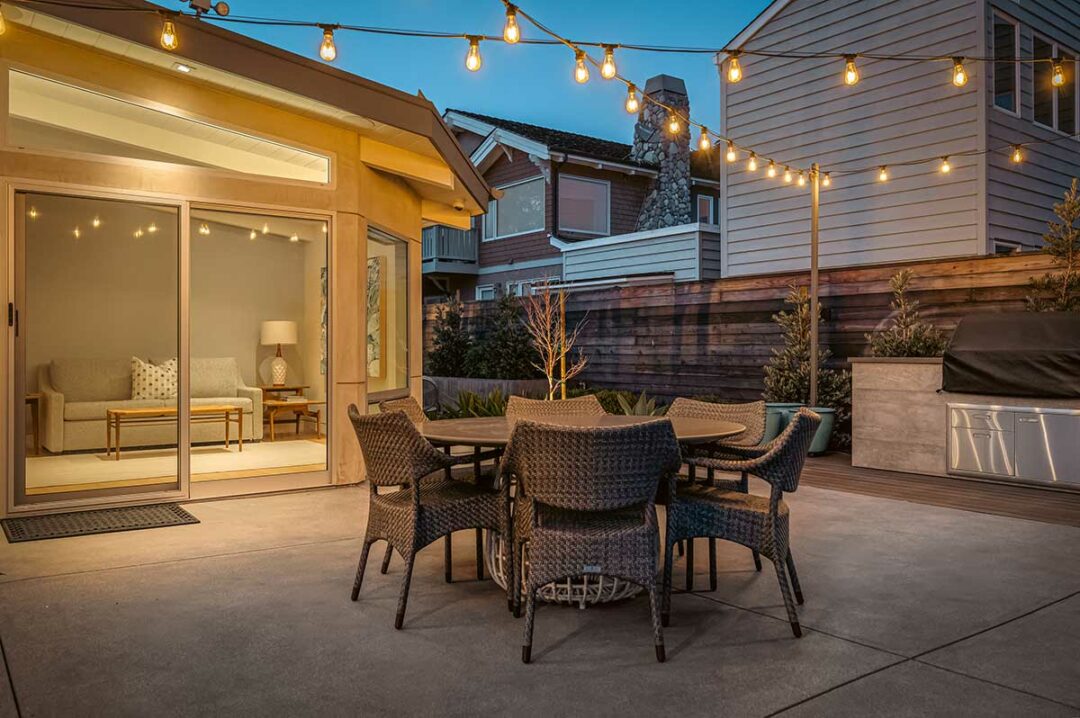
“An outdoor space is another room in the house. What will the homeowners do there? Will they have coffee in the morning, entertain friends in the evening, or gather around a fire on a cooler night? Those questions help us determine whether a space needs overhead protection, more privacy, a particular orientation or a stronger connection to the kitchen or living room. The architecture becomes much more successful when the outdoor spaces are designed around real life,” Danielle says.
Balance Privacy with Views and Natural Light
Coastal homeowners often want expansive views and abundant natural light while maintaining privacy from neighbors and passersby. Thoughtful design can achieve both.
Strategic window placement can direct views toward the landscape while limiting unwanted sightlines. Clerestory windows can bring in daylight, while architectural screens, privacy walls, landscaping and fencing can create more secluded areas. Consider layering outdoor spaces as well.
Balconies and terraces can also be positioned carefully. Privacy does not have to mean closing the home off from its surroundings.
Incorporate Landscaping into the Architectural Design
Landscaping should be considered alongside the architecture rather than added at the end. Native or climate-appropriate plantings can reinforce the sense of place, while landscape screening can provide privacy without overwhelming the architecture.
Pathways and entry landscaping can strengthen the arrival experience. Retaining walls may help address changes in elevation, while outdoor lighting can highlight architectural features after dark. Plantings can also frame important views without blocking them. Natural textures can complement the architecture.
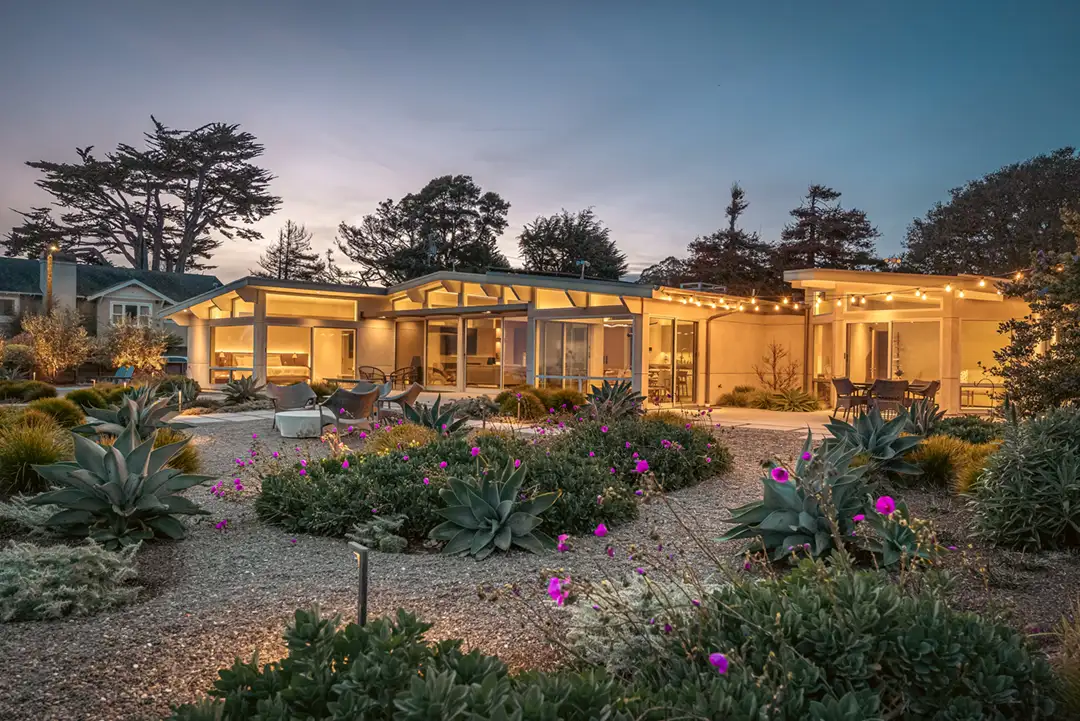
“The landscape can completely change how you experience your home’s architecture. We think about what will frame a window, what will soften a hard architectural edge, and where a homeowner will experience the transition from the street to the front door or from the interior to the backyard. When the architecture and landscape are considered together, the result feels much more cohesive than when landscaping is treated as something to add at the end,” Wilhelm says.
Plan for Coastal Performance from the Beginning
The beauty of coastal architectural design depends on sound construction as much as finished materials. Early planning allows the team to address the technical side, including water management, drainage, flashing and waterproofing, before construction begins.
Window and door detailing, roofing, exterior material transitions and structural considerations also require careful coordination. Building-code requirements and site-specific environmental conditions can further influence the design.
This is why exterior architectural design should be part of the conversation from the project’s beginning so that they all work together. A decision about a roofline or window can affect drainage, structure or exterior materials. Coordinating these elements early helps protect both the design and your investment.
Make Coastal Style Personal
Coastal architecture doesn’t have to resemble a traditional beach house. Natural materials, clean architectural lines, generous windows that create light-filled interiors, texture and a connection to the landscape can all express a coastal sensibility without dictating a particular style. Soft, natural color palettes and outdoor living spaces help incorporate coastal influences throughout the property.
The best approach is to focus on what you, as the homeowners, actually love about coastal living rather than simply copying a particular aesthetic.
Design Question: What Does “Coastal” Mean to You?
For some homeowners, coastal living may feel relaxed and casual. Others may prefer a modern and minimalist interpretation, a warm and organic atmosphere, rustic and natural aesthetics, sophisticated and contemporary design, or a classic and timeless style.
There is no single definition. The goal is to create a home that captures your version of coastal living rather than copying someone else’s.
Why a Design-Build Approach Makes Sense for Coastal Exterior Design

A design-build approach brings architecture, design and construction together through one coordinated team. That can improve communication and alignment between designers and builders while allowing construction challenges to be identified earlier.
It also supports more informed material decisions and better coordination of exterior details. For complex coastal remodeling projects, where site conditions and performance requirements can have a significant impact, having the design and construction teams working together can help keep the project and budget aligned from concept through completion.
For more insight into Talmadge’s approach, read Architectural Designer Danielle Grenier: Designing Coastal Homes.
Design a Coastal Home That Works with Its Environment
Successful coastal architectural design isn’t simply about creating a beautiful exterior. It is about designing a home that responds to its setting, supports outdoor living and stands up to the environmental conditions of the site. Most importantly, it should reflect your lifestyle and vision for coastal living. For homeowners considering coastal home design in Santa Cruz, thoughtful planning can make the difference between a house that simply occupies a beautiful setting and one that feels truly connected to it.
Talmadge Construction brings design and construction together under one roof to help homeowners navigate the unique opportunities of coastal projects. With experience in coastal Santa Cruz area remodeling and architectural projects, our team understands how aesthetics, performance and construction need to work together. The result is a more cohesive process and a home designed with both its setting and its homeowners in mind.
Ready to explore what your coastal property could become? Contact Talmadge Construction to discuss your renovation or architectural project and discover how a thoughtful design-build approach can bring your vision for coastal living.
Find more inspiration and remodeling tips in our newsletter. Subscribe today.