Outdoor Living Space Remodels
Mid-Century Mountain Home Exterior Remodel in the Santa Cruz Mountains
Project Gallery
CLIENT NEEDS
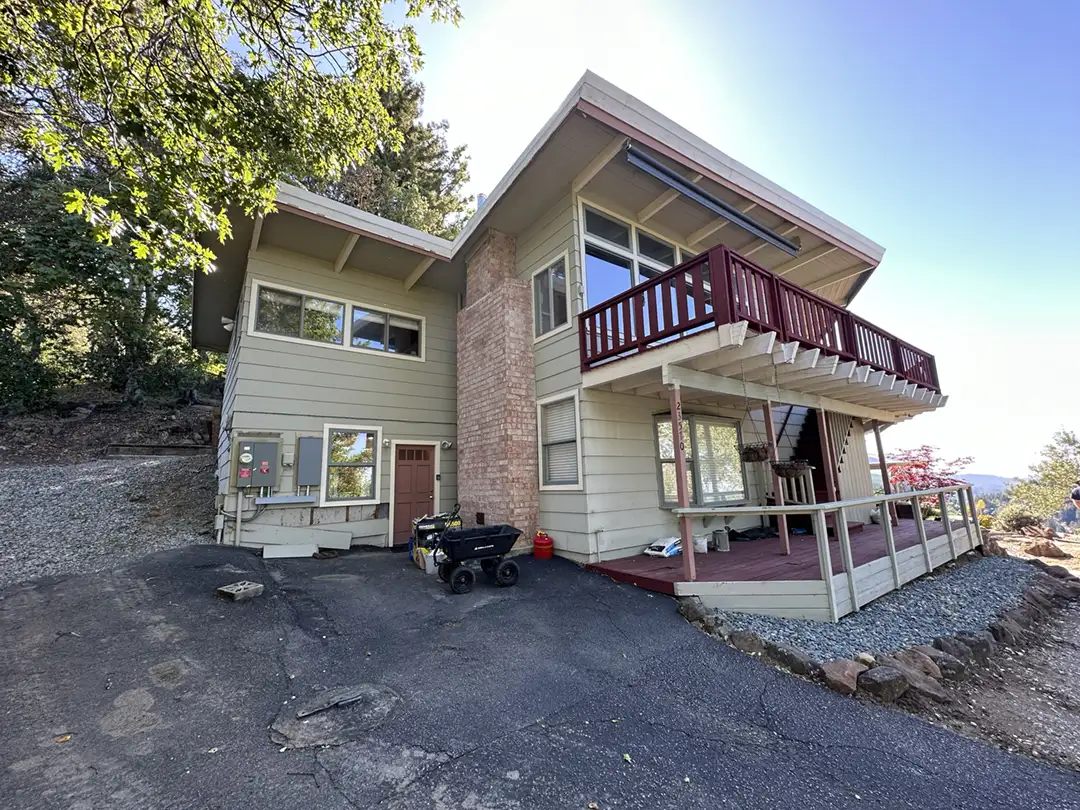
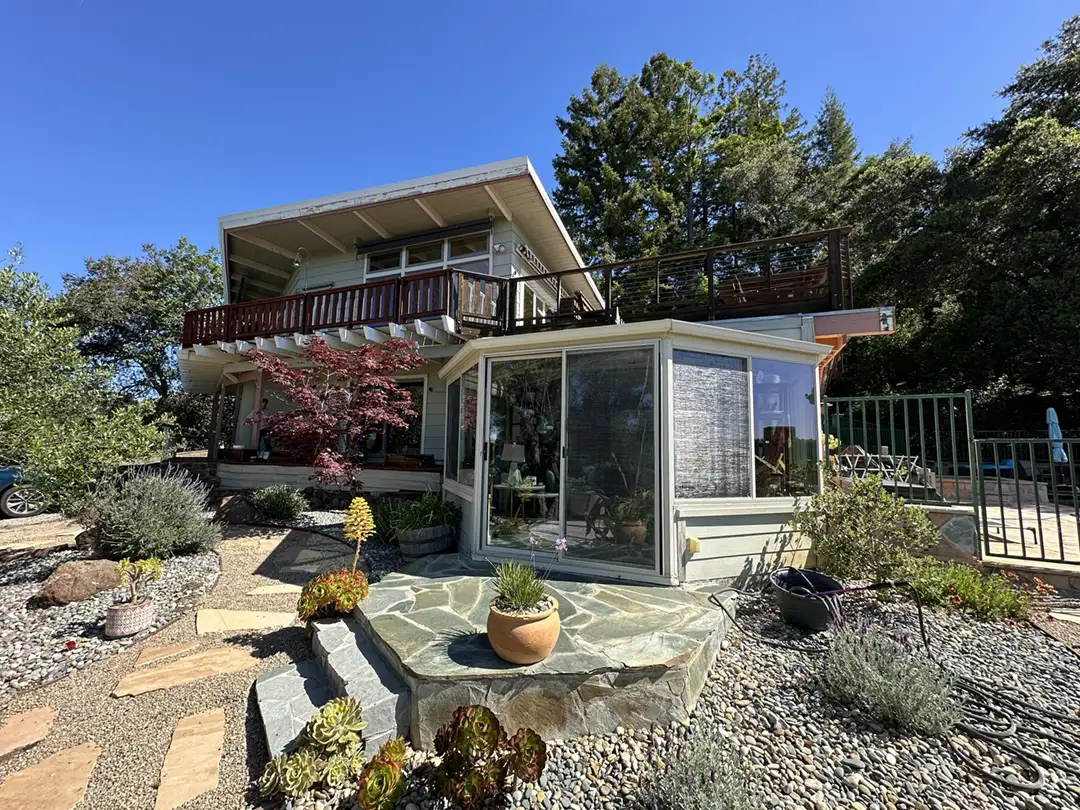
The existing wraparound deck had significantly deteriorated and become unsafe, requiring a complete replacement. The homeowners also wanted to address a confusing entry experience. While the main living spaces and front door were located on the upper level, guests often arrived at a lower-level entrance leading to a den, creating uncertainty around the home’s primary point of arrival.
In addition, years of exposure to the harsh mountain climate had taken a toll on the exterior. Intense summer sun and heavy winter moisture had weathered the home, leaving the homeowners ready for an updated look better suited to both the environment and their aesthetic.
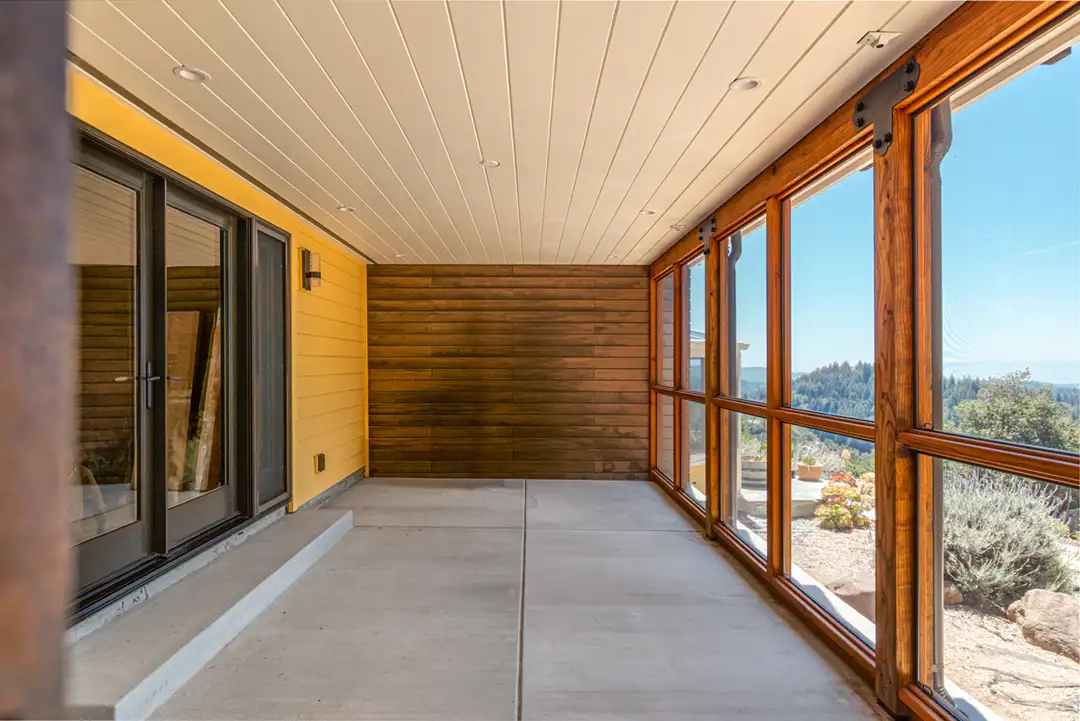
The goals of the remodel were to modernize the exterior, create a more intentional and welcoming entry sequence, improve overall functionality, and add a covered porch where the homeowners could comfortably enjoy mountain views and cooler outdoor conditions during warmer months.
DISCOVERY & DESIGN STRATEGY
The homeowners came into the project with a clear vision to replace the deteriorating deck, create a more welcoming and intuitive arrival experience, and add a covered outdoor gathering space beneath the new structure. During the design process, multiple concepts for the stair sequence, deck layout, and entry approach were explored through 3D modeling, design studies, and ongoing collaboration to better understand how the home would function, feel, and respond to the site.
These studies helped refine how guests approach and move through the property, ultimately establishing the upper level as the home’s clear primary entrance while minimizing confusion between lower-level access points and the main front door.
The project also required thoughtful technical coordination before construction began. Because the new deck would serve as both an outdoor living surface and the roof structure for the covered porch below, careful planning was needed to integrate a durable waterproof deck system. Material selections were also evaluated with the mountain environment in mind, balancing aesthetics, durability, and wildfire considerations.
Through detailed modeling, drawings, and ongoing collaboration, the homeowners were able to clearly visualize the final design, make informed decisions throughout the process, and move into construction with confidence that the finished result would feel cohesive and aligned with their original vision.
TALMADGE SOLUTION
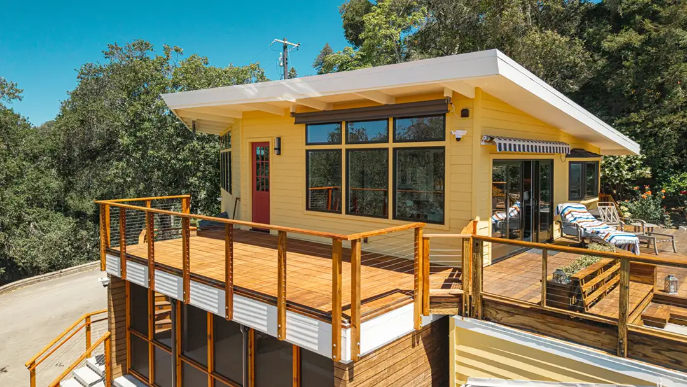
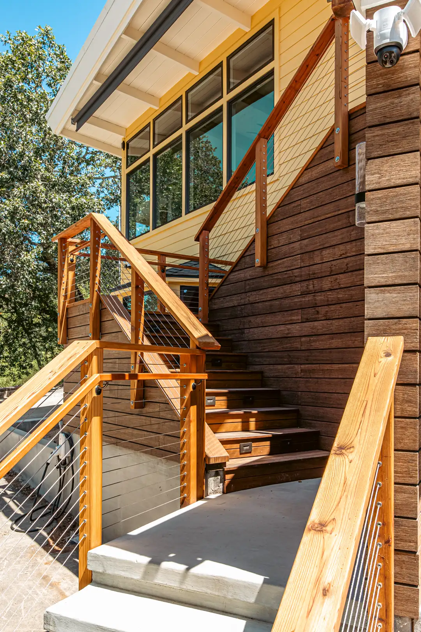
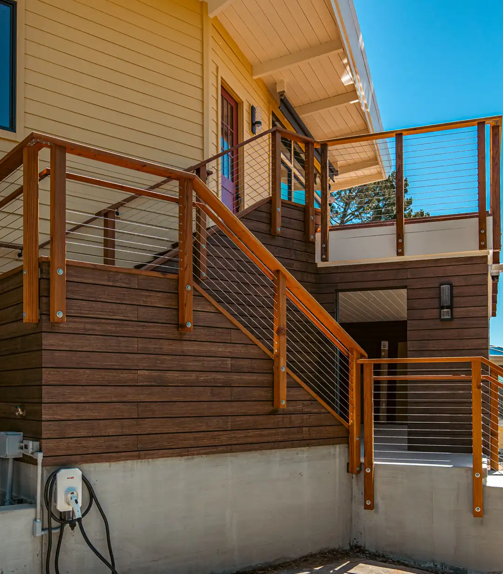
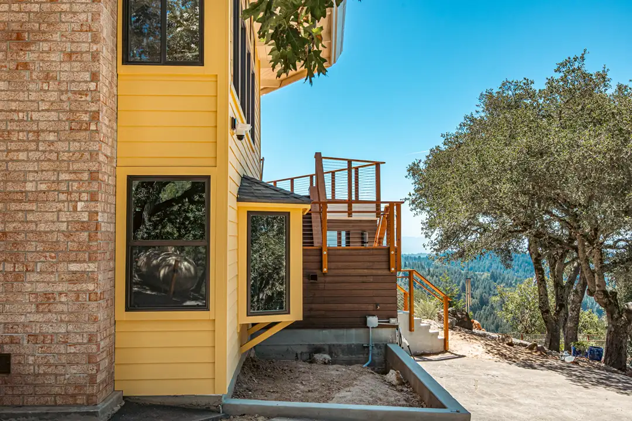
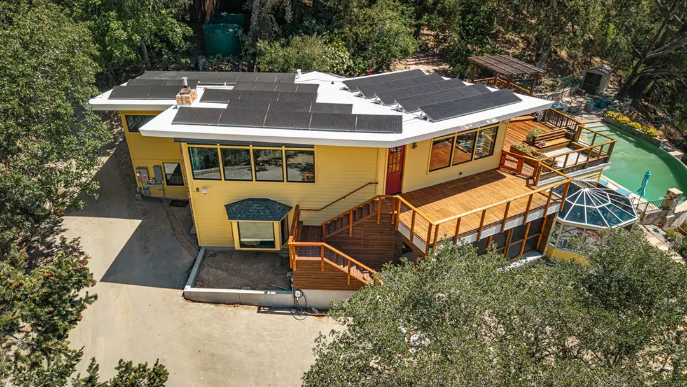
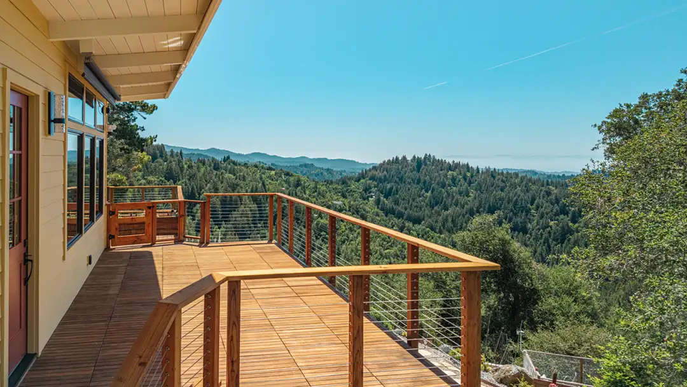
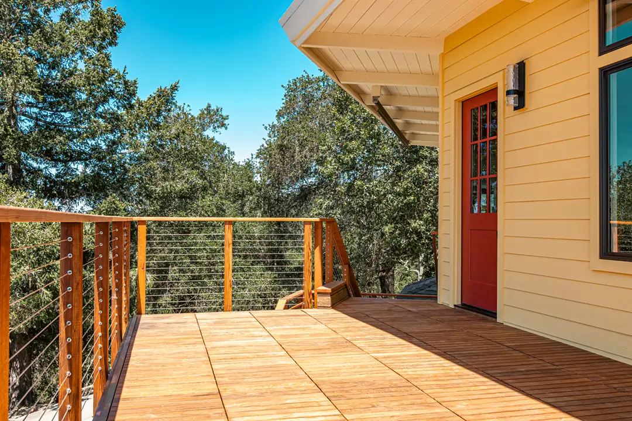
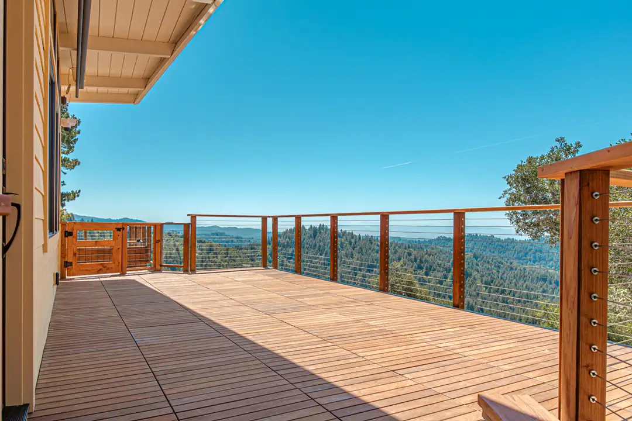
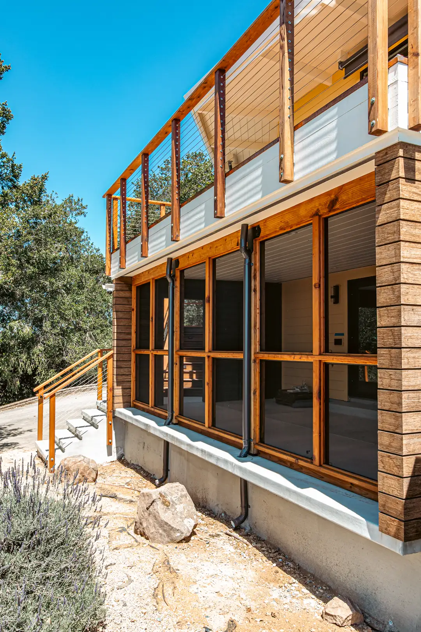
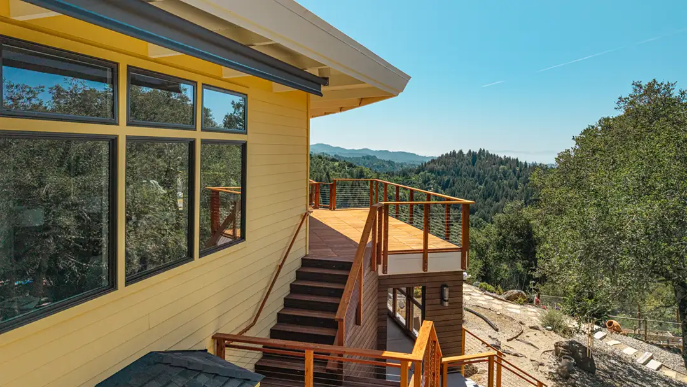
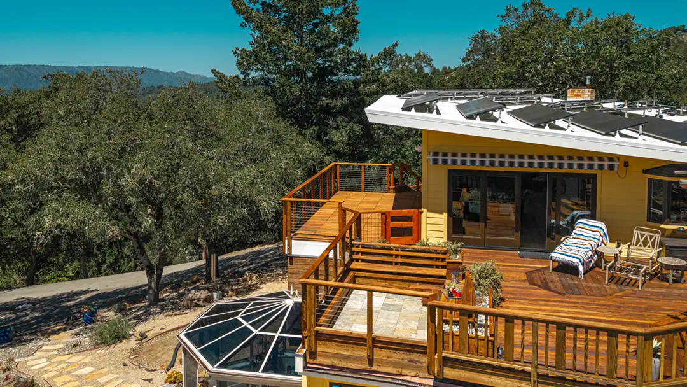
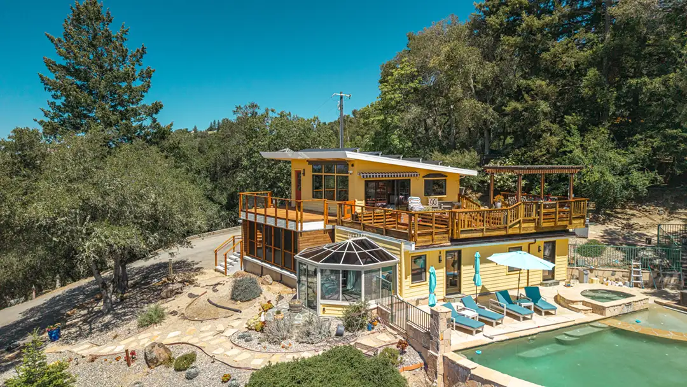
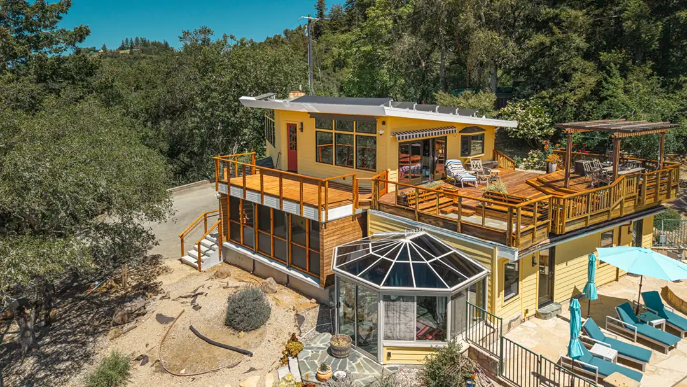
The remodel began by removing the deteriorated wraparound deck and replacing it with a more intentional front deck designed to improve both functionality and the home’s arrival experience. A newly positioned stair sequence naturally guides visitors to the upper-level front door, creating a clearer, more welcoming sense of entry.
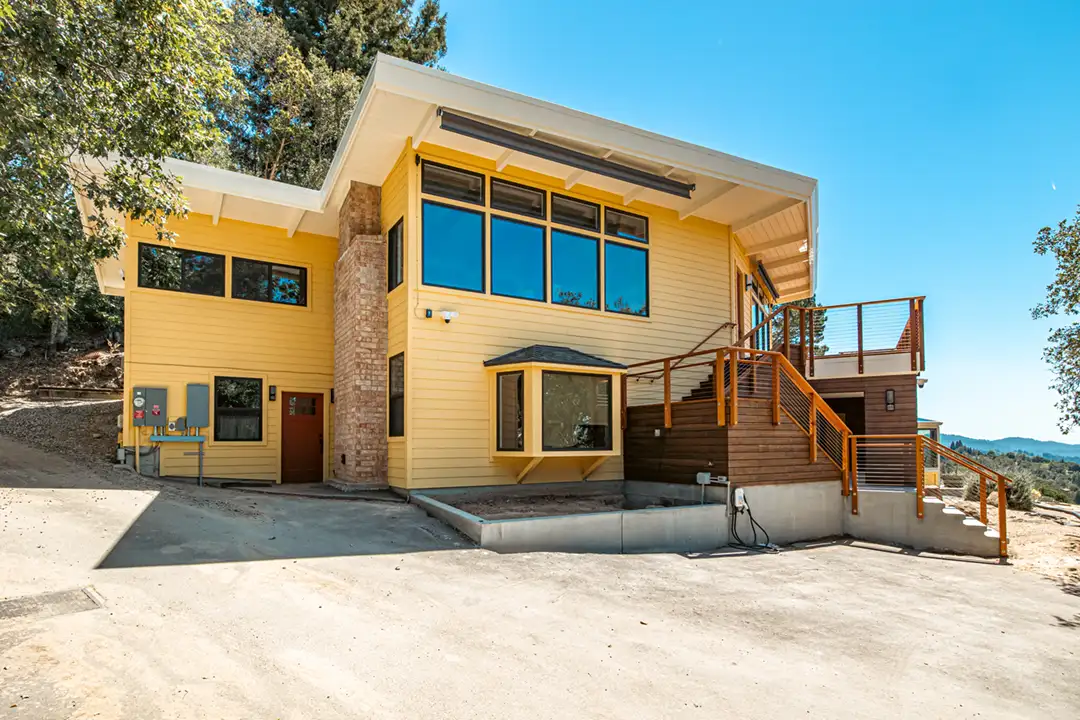
Beneath the new deck, a sheltered porch was created to provide comfortable outdoor living space with views of the surrounding mountains and Monterey Bay. To reinforce the upper level as the home’s primary entrance, lower-level access was thoughtfully concealed within the new cladding system, minimizing visual confusion and helping establish a stronger sense of arrival.
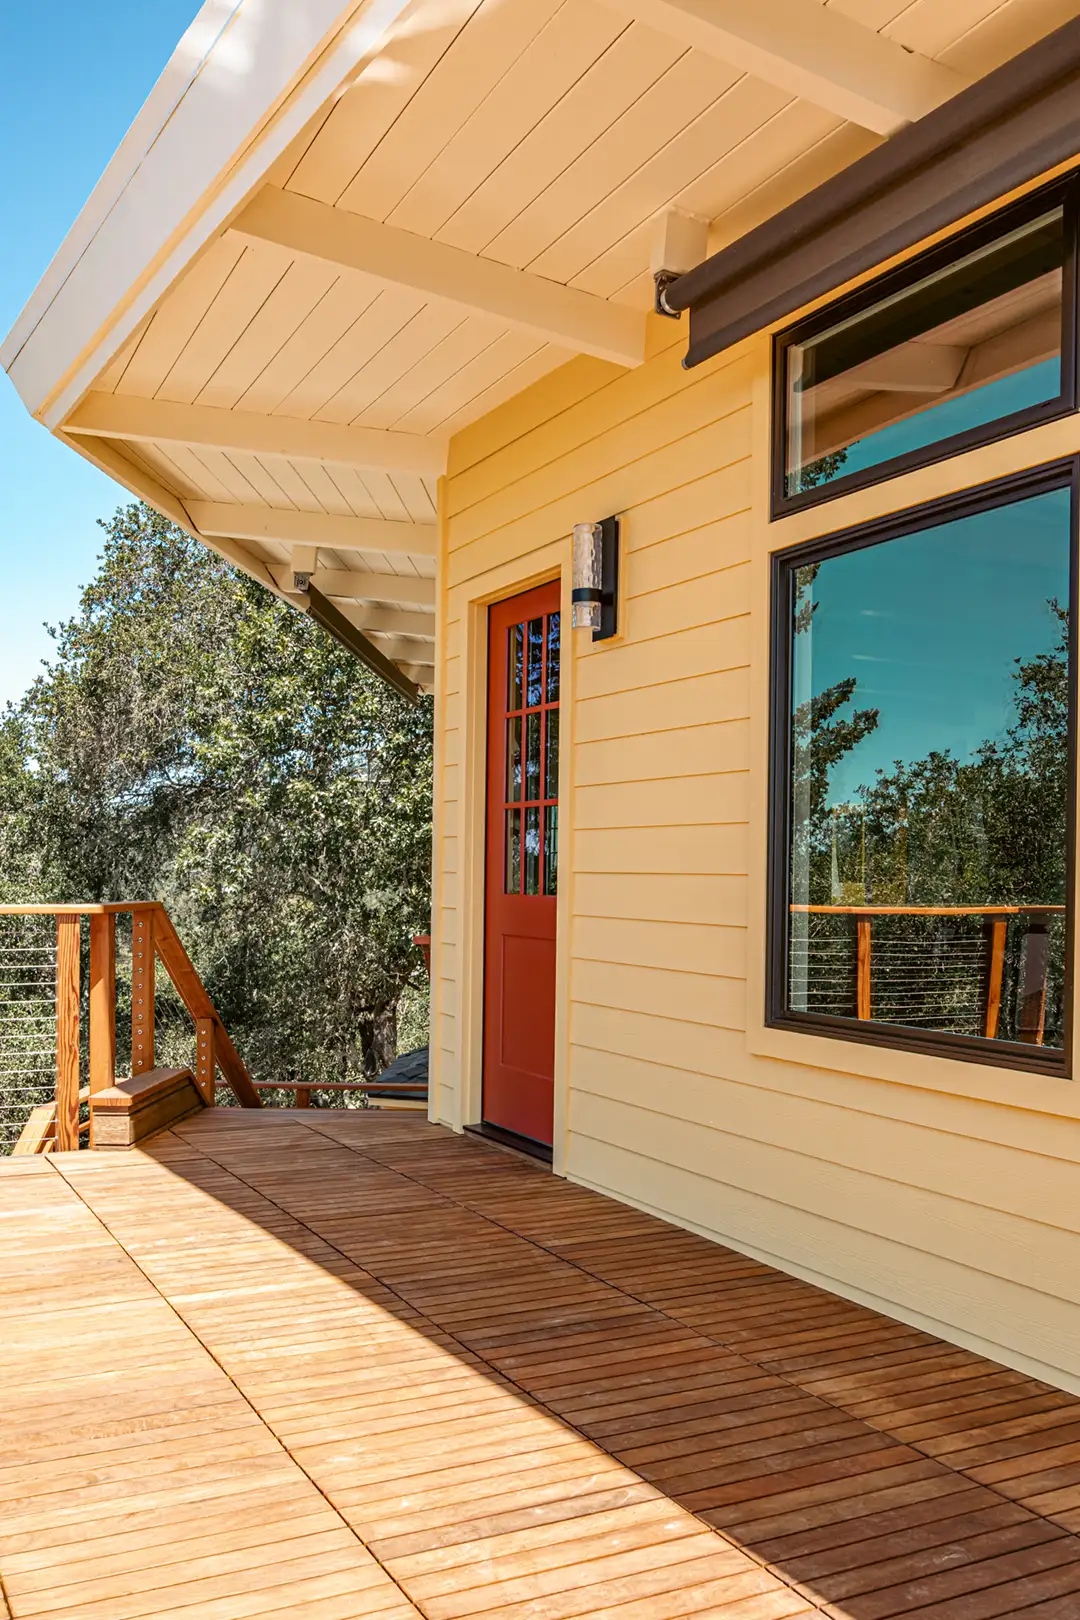
To enhance curb appeal and better match the scale of the home, the original front door was replaced with a taller, more substantial entry door that creates a stronger architectural presence. The exterior was then comprehensively updated with new siding, windows, fascia, and weather-protection assemblies to improve both durability and long-term performance in the demanding mountain climate.
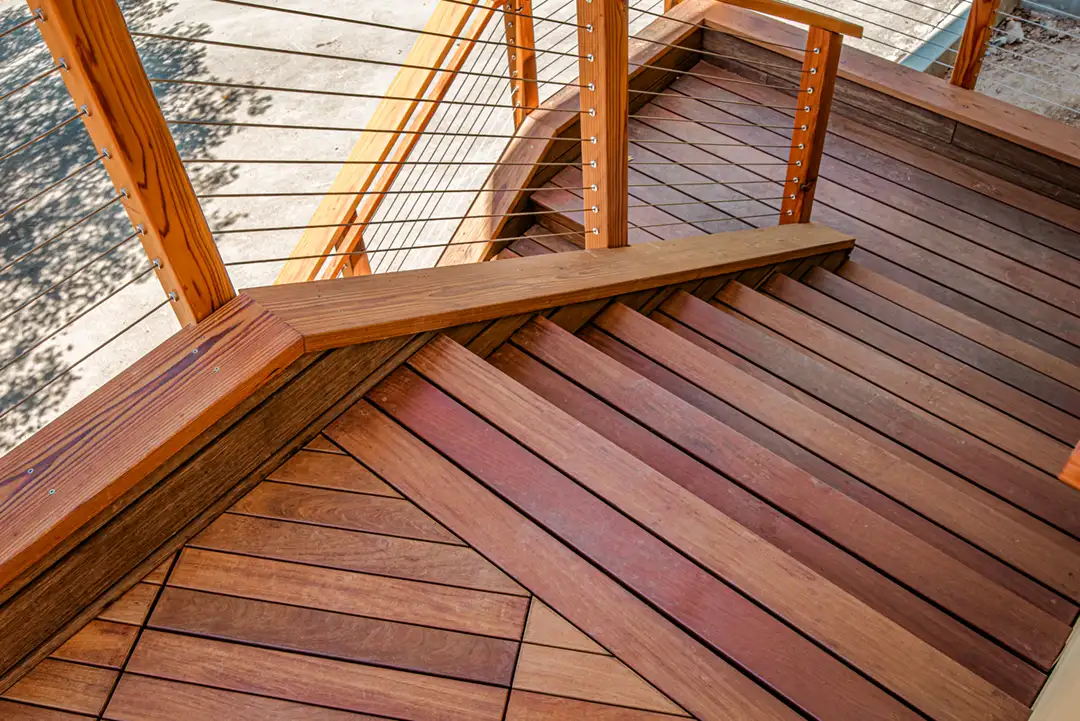
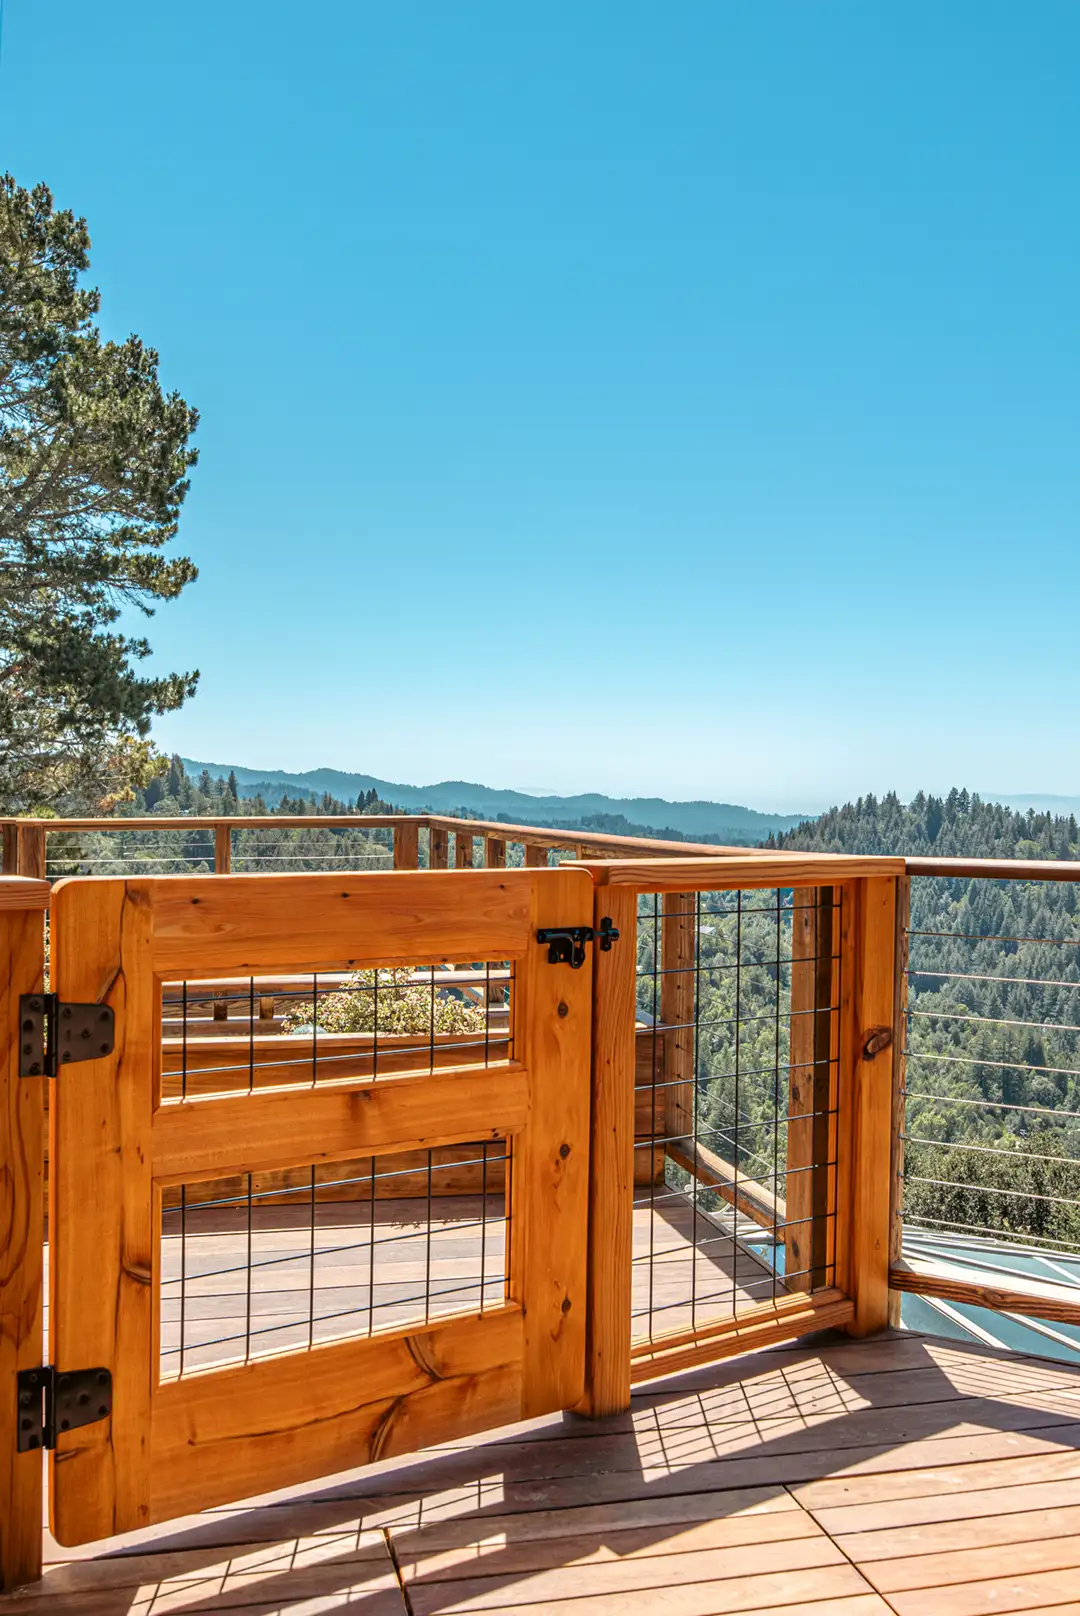
Material selections balanced aesthetics, performance, and wildfire resilience. Concrete retaining and stair elements at the base of the home transition into a wood-framed stair system clad in durable MOSO reconstituted bamboo, selected for its longevity and Wildland Urban Interface (WUI) compliance. Above, a waterproof pedestal deck system finished with Ipe deck tiles allows the deck to function as both an outdoor gathering space and a protective roof for the covered porch below.
The home was fully re-sided with Hardie lap siding featuring an approximately seven-inch exposure, paired with upgraded shear panels and weather-resistant exterior assemblies for improved resilience. New fiberglass windows with bark-colored exteriors and white interiors introduced warmth and contrast, while a larger, more substantial fascia system was designed to better withstand harsh seasonal exposure.
To complete the transformation, the homeowners embraced a bold exterior palette featuring vibrant yellow siding accented by a striking red front door, giving the home a distinctive identity while celebrating its mid-century character.
Challenge
One of the primary challenges involved working with a home that had been modified and expanded over several decades. As existing assemblies were opened during construction, the team uncovered a variety of inconsistencies, aging systems, and outdated construction methods that required careful evaluation and coordination.
To ensure the new work integrated seamlessly with the existing structure, structural, plumbing, and electrical components were thoughtfully assessed and upgraded where needed to improve performance and better align with current standards. Previous additions and aging deck systems also required careful adaptation as the project evolved.
Despite these complexities, the remodel successfully unified multiple generations of construction into a cleaner, more cohesive home that feels both intentional and better equipped for long-term durability.
RESULT
The completed remodel dramatically transformed the home, giving it the look, feel, and resilience of a near-new build while preserving its mountain character and connection to the surrounding landscape. A reimagined entry sequence now clearly defines the primary front door, creating a more welcoming and intuitive arrival experience for both homeowners and guests.
Behind the scenes, upgraded exterior assemblies, new windows, and enhanced structural reinforcement significantly improved comfort, durability, and overall livability. The homeowners noted that the house feels noticeably quieter, more thermally stable, and far more comfortable throughout changing seasons, performing better in both summer heat and colder winter conditions.
Before & After Photos
Location — Santa Cruz Mountains
Let’s create your next BIG home idea TOGETHER
Have a question or want to discuss ideas for your home?
Call (831) 689-9133 to request a complimentary design consultation.
Browse our Outdoor Living Space Portfolio to Get Inspired!