
Your bathroom can have beautiful finishes and still fall short of what you need. The most successful bathroom spaces feel as though they belong naturally within your home and support the way you move through each day. And that kind of result starts with asking the right questions, understanding the possibilities and making thoughtful decisions before construction begins.
Start With the Problems, Not the Products
Many bathroom remodels begin with a homeowner knowing something isn’t right. Their bathroom may feel dated, cramped, dark or short on storage. Maybe it simply doesn’t function well. They may also arrive at their consultations with inspiration photos showing tile, vanities, showers and fixtures they love.
Before selecting any of these elements, a designer must look at a much bigger question:
What isn’t working about the existing bathroom, and what could the space become?
At Talmadge Construction, designers DANIELLE GRENIER, CGBP, Lead Architect & Design Dept. Manager and WILHELM VENTER, Designer help explain the decisions that shape a successful bathroom before construction begins.
WIL: “Finishes are important, but we really want to get the layout and function right first. A beautiful bathroom still needs good storage, good lighting and enough space to comfortably move around and use it every day.”
Before You Design a New Bathroom, Understand What’s Not Working

Talmadge’s design philosophy starts with understanding how the existing bathroom fits into daily life. A homeowner might say, “We need a bigger shower,” but a designer may uncover a bigger issue with circulation, storage, privacy, lighting or how two people use the room at the same time.
DANIELLE: “In our first conversations, I want to understand the household’s routines as much as the room itself. Who uses the bathroom? At what times of day? Does one person get ready earlier than the other? Is someone showering while the other person is using the vanity? Is this also where they apply makeup, store medications, fold laundry or get ready for work?”
“We listen carefully to what clients ask for, and then we ask why. If someone says, ‘I need more square footage,’ we look at whether the issue is actually square footage or whether the existing footprint simply isn’t being used efficiently.”
That kind of conversation can reveal opportunities that aren’t immediately obvious.
WIL: “The things we hear most often are lack of storage, poor lighting, showers that feel too small, tubs that rarely get used and layouts that don’t work well for two people. Sometimes there’s plenty of cabinetry, but it’s just not very useful storage.”
Can You Create a Better Bathroom Without Making It Bigger?
A bathroom doesn’t necessarily need more square footage to feel more spacious. Reconfiguring the floor plan architecturally can sometimes accomplish more than an addition.
Designers may consider:
- Reconfiguring the floor plan
- Eliminating an oversized or unused tub
- Repositioning the shower
- Changing door locations or swings
- Using pocket doors where appropriate
- Improving circulation
- Rethinking vanity configurations
- Creating privacy around the toilet
- Making better use of awkward corners
- Borrowing space from an adjacent room when warranted
The goal is not simply to fit more fixtures into the room. It is to create a layout that feels natural and supports the way the homeowner uses the space. For example, a poorly placed door can interfere with the vanity while an oversized tub can consume valuable floor area. A thoughtful change to the plan may make the room feel significantly more open without substantially increasing its footprint.
WIL: “One of the first things we look at is whether the existing space is being used well. A big tub that never gets used, a poorly located shower, or an oversized vanity can make a decent-sized bathroom feel much smaller than it really is. You can make changes without making the room physically bigger. Better lighting, lighter materials, a simpler shower enclosure and more useful cabinetry can make the whole bathroom feel much more open.”
DANIELLE: “The goal isn’t simply to fit more fixtures into the room. It’s to create a layout that feels natural. You should be able to enter the room, move through it, access storage and use the shower or vanity without constantly negotiating around another person.”

Explore our Shypit Primary Bathroom project plans and design files and additional Shypit project plans to see how before-and-after floor plans can make architectural design decisions visible.
When Does It Make Sense to Expand or Reconfigure a Bathroom?
Sometimes the existing footprint genuinely isn’t sufficient. In these situations, Talmadge designers look at what the homeowner gains before taking space from a bedroom, closet, hallway or another part of the home.
A request to “make my bathroom bigger” isn’t a simple design instruction. The team considers clearances, storage, accessibility, feasibility, structural conditions and plumbing locations along with what the homeowner gains versus what another space loses, and how the change affects adjacent rooms.
DANIELLE: “Sometimes we simply reach the limits of what the existing room can do. If we can’t get the fixtures, clearances, storage or accessibility we need without compromising the way the bathroom functions, then it makes sense to look beyond the existing walls.”
“It’s always a whole-house decision. We don’t want to create a beautiful bathroom by leaving the adjacent bedroom undersized or eliminating essential closet space. We look at what the homeowners gain, what the adjoining room loses and whether the revised layout improves the home overall.”
WIL: “Sometimes borrowing even a little bit of space from an adjacent room or closet can make a big difference. It might give us enough room for a better shower, some additional storage or just improve the way you move through the bathroom. But sometimes moving a wall adds more cost and disruption than it’s worth.”
DANIELLE: “Plumbing also doesn’t make a design impossible, but it absolutely affects cost and feasibility. Keeping fixtures near existing plumbing locations can help control cost. Moving them may still be worthwhile if it dramatically improves the layout, but we want to make that decision early so the homeowner understands the construction implications.”
What Makes a Bathroom Layout Work Well for Two People?
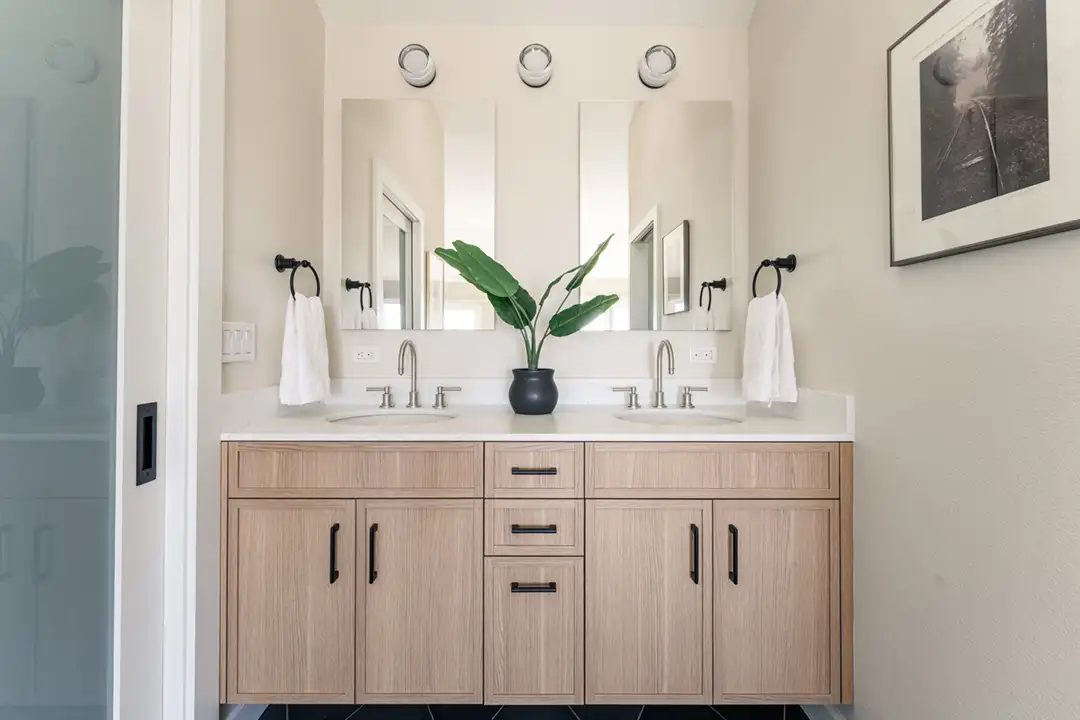
A double vanity alone does not guarantee a bathroom works well for two people.
WIL: “When designing a primary bathroom for two people, we try to understand how both people actually use the bathroom. Are they getting ready at the same time? Is one person showering while the other is at the vanity? Does one person need more counter space or storage? Those things really help us figure out the right layout.”
“People often assume they need a really large double vanity, but bigger isn’t always better. If it makes the walkway too tight or takes space away from the shower, it may not be the best solution. Sometimes two smaller, well-planned areas work much better.”
DANIELLE: “The best two-person bathrooms support simultaneous use without forcing people into each other’s paths. That may mean two separate vanity zones, distinct storage areas, a toilet compartment for privacy or a shower location that does not interrupt access to the vanity.”
Important considerations include:
- Whether two people need sink access at the same time
- How much counter space each person uses
- Individual storage needs
- Locations for electric toothbrushes, razors, hair dryers and styling tools
- Whether the toilet should be enclosed for privacy
- Clear circulation between the bedroom, closet, vanity, shower and toilet
- Towel storage and places to hang used towels
- Lighting at each grooming location
How Should Lighting Be Designed in a Bathroom?
Bathroom lighting deserves much more attention than bathroom articles give it and should be considered long before decorative fixtures are selected. Plan lighting as a system that supports different activities throughout the room.
DANIELLE: “Bathrooms need layers of light. General lighting helps you move safely through the room. Task lighting helps you shave, apply makeup or style your hair. Shower lighting improves visibility. Accent lighting can create warmth, and low-level night lighting makes nighttime use more comfortable.”
“Lighting affects electrical planning, mirror sizes, cabinetry, ceiling details, window placement, and the way materials appear. It should be part of the architectural design conversation, not a decision made after everything else is fixed.”
A common mistake is relying on one decorative fixture above the vanity.
WIL: “A nice fixture above the mirror can look great, but it doesn’t always give you the best light on your face. We try to make sure there’s good, even lighting at the mirror without a lot of harsh shadows.”
Natural light requires a similar level of planning.
DANIELLE: “Windows, skylights, clerestory windows and obscure glazing can all bring in natural light without compromising privacy. We think about the window’s height, orientation, views, neighboring home, and how the window works with the shower, vanity and mirror placement.”
How Much Storage Do You Actually Need?
Bathroom storage should be designed around what homeowners actually use every day and what they prefer to keep out of sight. That means looking beyond the vanity itself.
WIL: “We ask clients to think about what they actually keep in the bathroom and especially, what they don’t want sitting out on the counter. Hair dryers, makeup, towels, toiletries, cleaning supplies and all those everyday items need somewhere practical to go.”
Items frequently overlooked include:
- Hair dryers, curling irons, and straighteners
- Electric toothbrushes and shavers
- Makeup and skin-care products
- Medications
- Extra toilet paper
- Towels and washcloths
- Laundry hampers
- Cleaning products
- Shower products beyond a single bottle of shampoo
- Charging outlets and cord management
Drawers can be especially useful.
DANIELLE: “Drawers are often more useful than traditional vanity cabinets because they bring the contents out to you. Deep base cabinets can become a dark space where items get pushed to the back. Drawers make daily items easier to see, organize and reach.”
Medicine cabinets can also add functional storage when they are intentionally incorporated into the design. In our recent Contemporary Primary Bath Remodel in Aptos, California project, recessed electric medicine cabinets helped increase storage while supporting improvements to the room’s lighting and overall brightness.

Should You Design for Aging in Place Even If You Don’t Need It Yet?
Aging-in-place design doesn’t have to make a bathroom look institutional. Many of the features that support changing mobility also make a bathroom more comfortable and functional today.
DANIELLE: “Designing for aging in place doesn’t mean making a bathroom look institutional. A curbless shower, comfortable clearances, good lighting, a handheld shower fixture and accessible storage can make the room better for everyone today, and more usable if needs change later.”
Some decisions are much easier to make during a remodel than after the walls and finishes are complete, and many aging-in-place features are simply good bathroom design.
WIL: “The things that are hardest to add later are usually the things behind the walls or built into the layout. Adding blocking for future grab bars, planning for a curbless shower, wider doorway or relocating plumbing is much easier to do while everything is already opened up.”

We incorporated aging-in-place considerations into our Primary Jack-and-Jill Bathroom Remodel in Soquel, California where an existing Jack-and-Jill bath was expanded to create a more accessible ground-floor primary suite.
How Do You Choose Bathroom Materials That Will Hold Up?
Once design and function are established, materials can be selected based on how the bathroom will actually be used. Porcelain versus natural stone, countertop materials, cabinetry, shower glass and grout all deserve consideration alongside water exposure, cleaning and maintenance.
WIL: “We try to understand how the bathroom is going to be used. Is low maintenance important? Is it a busy family bathroom or a primary bathroom that’s meant to feel a little more spa-like? Those things help us choose materials that look good but also make sense for everyday use.”
Porcelain tile is often a durable, low-maintenance choice for wet areas. Natural stone can add warmth and character, although maintenance requirements vary by material and application.
For Santa Cruz County homeowners, ventilation, waterproofing and moisture management also deserve careful attention.
DANIELLE: “In any bathroom, we pay close attention to ventilation, waterproofing, moisture management and durable installation practices. Here on the coast, where homes are already exposed to a damp marine environment, those details become even more important. What happens behind the finished surfaces is every bit as important as the materials you see.”
What Bathroom Design Trends Are Santa Cruz County Homeowners Choosing?
Rather than following national trends simply because they are popular online, Talmadge looks at what homeowners are actually requesting and whether those choices improve daily life.
WIL: “We’re seeing a lot of people move toward bathrooms that feel warmer and more relaxed. Natural wood, warmer neutral colors, textured tile, simple cabinetry and good lighting are all pretty popular right now.”
“We’re also seeing more walk-in showers, better-designed shower niches, cleaner storage solutions and layered lighting. I think people are generally looking for bathrooms that feel simple and calm but still work really well.”

Our recent Santa Cruz Westlake Primary Bathroom Remodel project features rift-sawn white oak cabinetry, limestone accents, muted palettes, large-format tile, basketweave mosaics, frameless glass, recessed medicine cabinets and curbless showers.
DANIELLE: “Freestanding tubs are still appealing when a homeowner truly enjoys bathing and the room has enough space to support one without compromising the shower, storage or circulation. But more homeowners are deciding that a larger, better-designed shower is more valuable to them than a tub they rarely use.”
The same principle applies to other trends. A bathroom should serve the homeowner’s routine first.
DANIELLE: “I would caution against choosing something simply because it is popular online. Extremely delicate finishes, poorly planned open storage, or an oversized feature that dominates a small room can become frustrating quickly. The bathroom should serve the homeowner’s routine first.”
Where Should You Spend and Where Can You Save in a Bathroom Remodel?
Bathroom remodeling involves decisions with very different long-term implications. It makes sense to prioritize elements that are difficult or expensive to change later.
DANIELLE: “I recommend investing first in the things that are difficult or expensive to change later: the layout, waterproofing, ventilation, plumbing and electrical planning, cabinetry function and quality installation. Decorative finishes are much easier to change down the road.”
“Be aware that some costs can increase quickly: relocating plumbing, moving structural walls, custom shower glass, elaborate tile patterns, specialty fixtures and changes made after construction begins. The earlier those decisions are addressed, the more accurately we can plan the project.”
WIL: “I’d spend money on the things you use every day. A good shower, quality plumbing fixtures, useful storage, good lighting and a vanity that fits the room are going to make a much bigger difference than spending money on something that’s mainly decorative.”
Homeowners can often simplify by selecting a straightforward tile layout, limiting the number of tile materials and choosing durable finishes while focusing custom cabinetry where it provides the most functional value.
What Happens Behind the Walls Matters Just as Much as the Finishes
A homeowner sees the tile, cabinetry, mirrors and fixtures. However, a successful bathroom also depends on what happens behind them—and that’s where design-build comes into play.
DANIELLE: “Bathroom design touches nearly every major construction system: plumbing, electrical, ventilation, waterproofing, framing, drainage, insulation, subfloor conditions and sometimes structural work. A beautiful design needs to be coordinated with all of those realities.”
This is how involving the construction team during design can make a meaningful difference, and how they can work together to identify solutions before they become field issues.
WIL: “That’s one of the big advantages of having the construction team involved early. We can talk through things like how the shower drain will work, whether a wall can move, what’s involved with a recessed medicine cabinet or heated floor and whether a certain tile needs additional preparation before we get too far into the design.”
DANIELLE: “Collaboration helps us develop design ideas that are both beautiful and buildable. It also helps clients understand where an idea has a larger construction or budget impact, so they can make informed choices early.”
Why Architectural Design Matters in a Bathroom Remodel
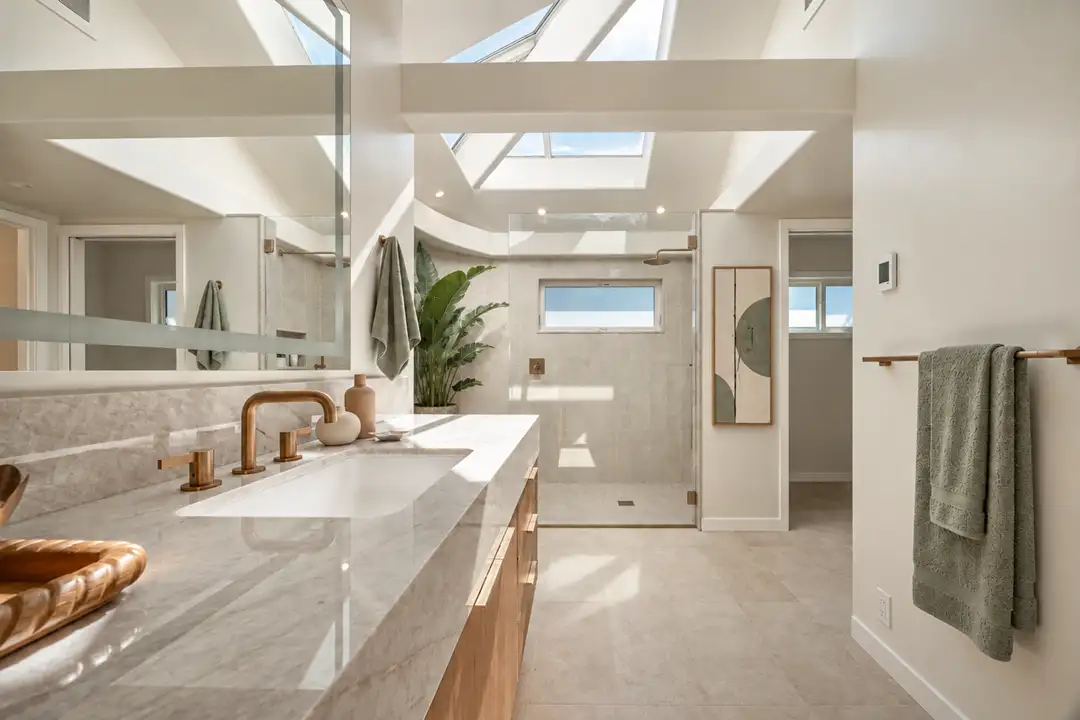
A successful bathroom results from dozens of interconnected decisions. Layout affects plumbing. Plumbing affects cost. Window placement affects privacy and natural light. Lighting affects function and how finishes appear. Shower design affects waterproofing and accessibility. Cabinetry affects storage and circulation.
Architectural design considers these relationships before construction begins.
DANIELLE: “That’s really where architectural design comes in. We’re not making a series of isolated decisions about a vanity, shower, window or a tile. We’re looking at how all of those choices affect one another and developing a plan that works for the house, the homeowner, the budget and the construction realities.”
At Talmadge Construction, designers and the construction team work collaboratively from the beginning so design ideas can be evaluated alongside feasibility, construction requirements and project investment.
WIL: “The finished bathroom should feel pretty simple and natural to use. A lot of thought goes into getting there, but if we’ve done the planning well, you really shouldn’t have to think about it once it’s finished.”
Design Your Bathroom Around How You Want to Live
Your bathroom remodel gives you a chance to solve the frustrations you experience every day, but the best solutions often aren’t obvious at first. Thoughtful design looks beyond finishes to understand how the room should function, how it connects with the rest of your home and how your needs may change over time.
At Talmadge Construction, architectural design and construction expertise come together from the start. For Santa Cruz County homeowners, that integrated approach provides an opportunity to evaluate options carefully, understand the construction implications and create a bathroom designed around how you actually live.
If you’re considering a bathroom remodel, talk with the Talmadge Construction team about your goals, your home’s possibilities and the design decisions that can make the finished space work better for you. Contact us to begin planning your bathroom remodel.
See more remodeling tips and projects by signing up for our free newsletter.