
Design Insights
Updating a Classic Westside Victorian for Coastal Living
The Challenge
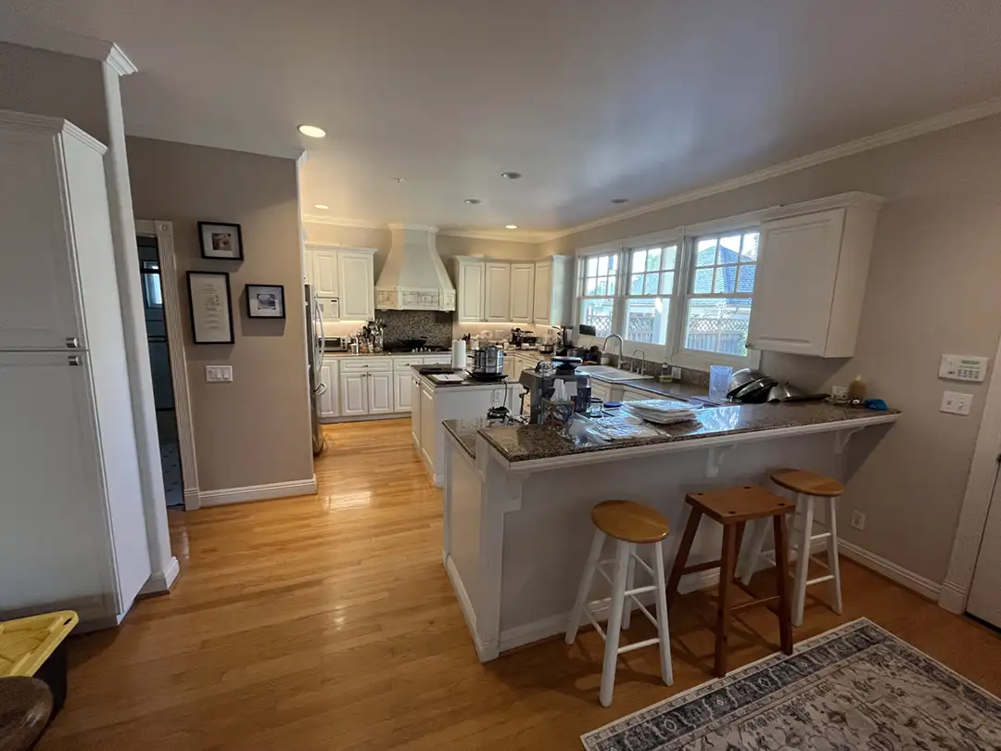
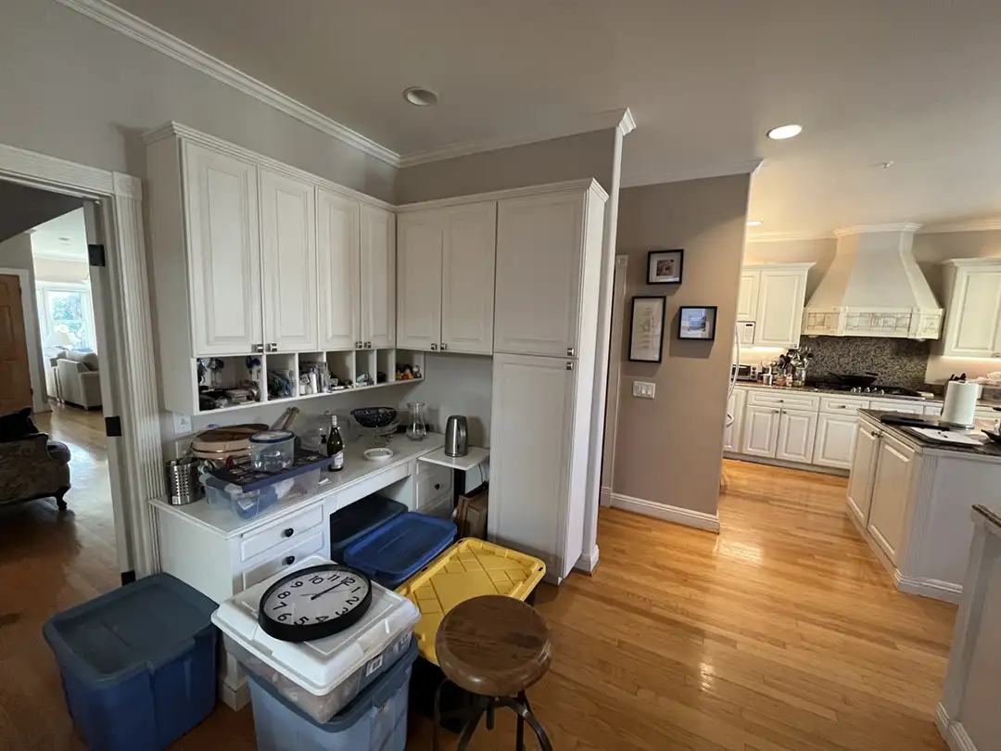
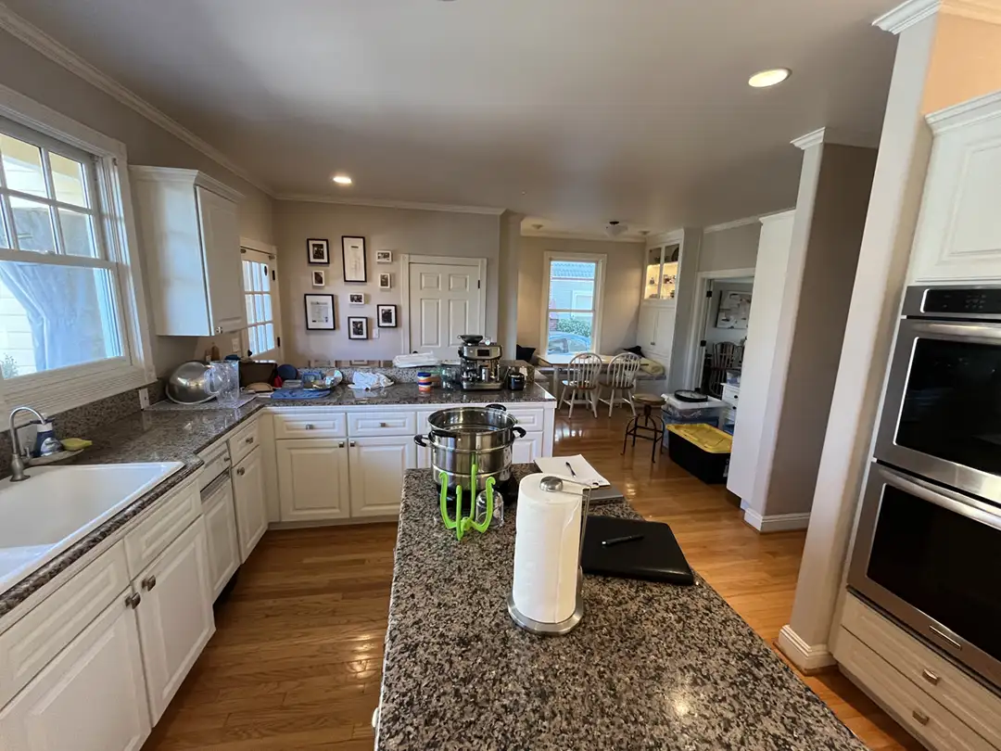
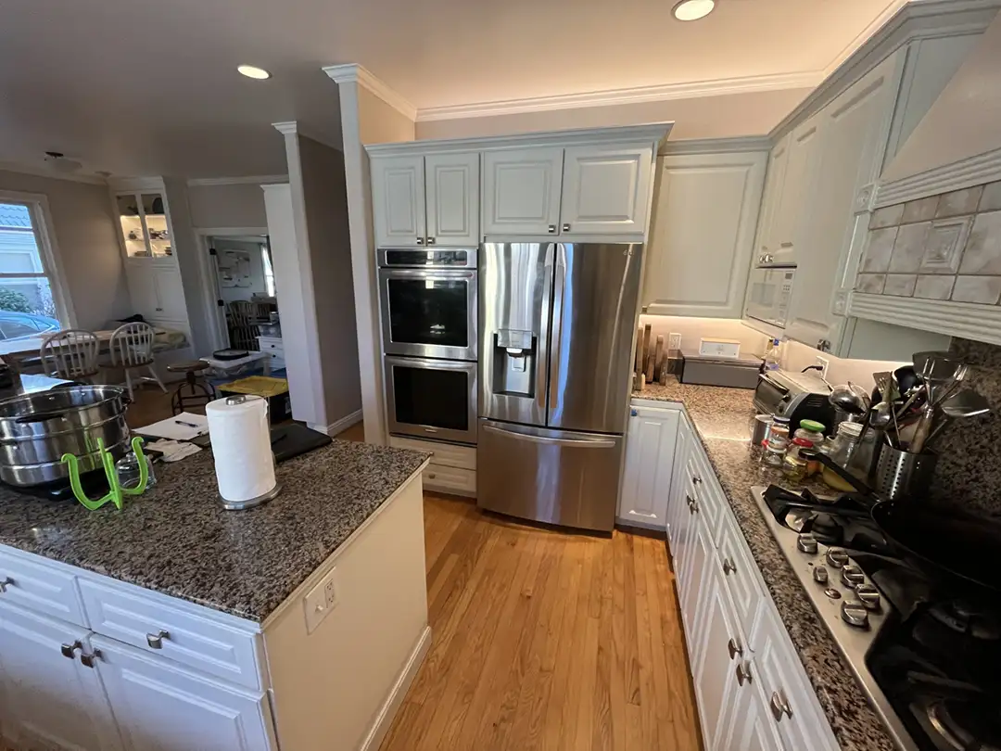
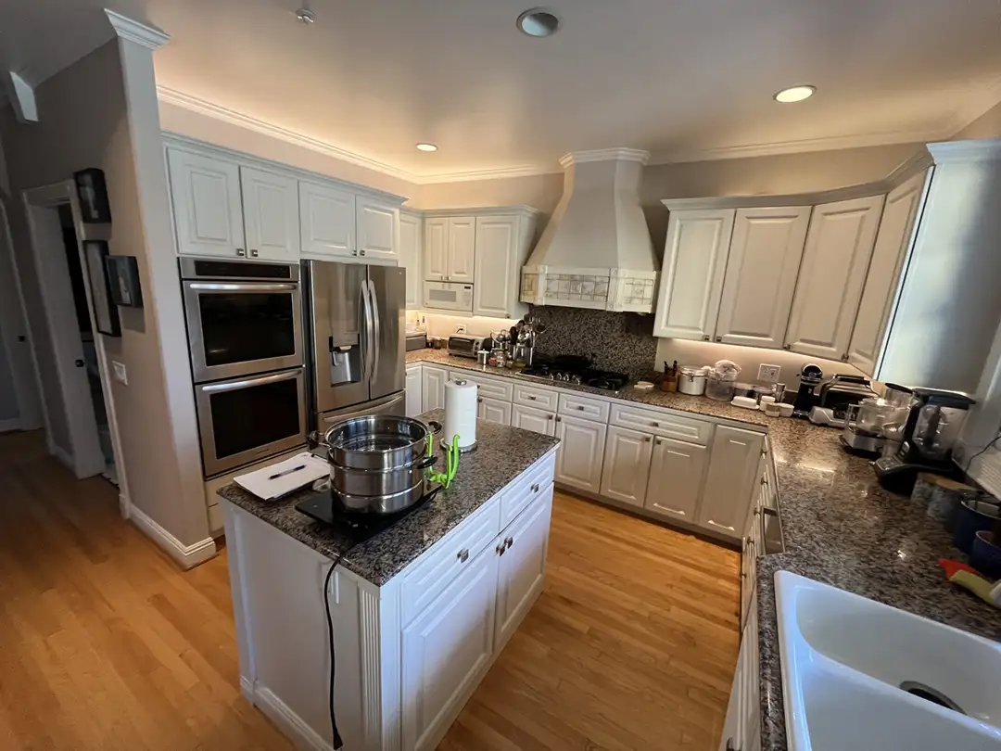
The homeowners loved the timeless character of their Westside Victorian, but the kitchen no longer supported the way they lived. Limited storage, cramped work areas, and an inefficient layout made it difficult to cook and entertain the large gatherings they enjoyed hosting.
The Design Approach
The homeowners envisioned a kitchen that felt as welcoming and connected as the gatherings they love to host. As active members of the Santa Cruz community, they frequently entertain friends, family, visiting guests, and philanthropic groups, but the existing kitchen’s traditional Victorian layout left the cook separated from the conversation.
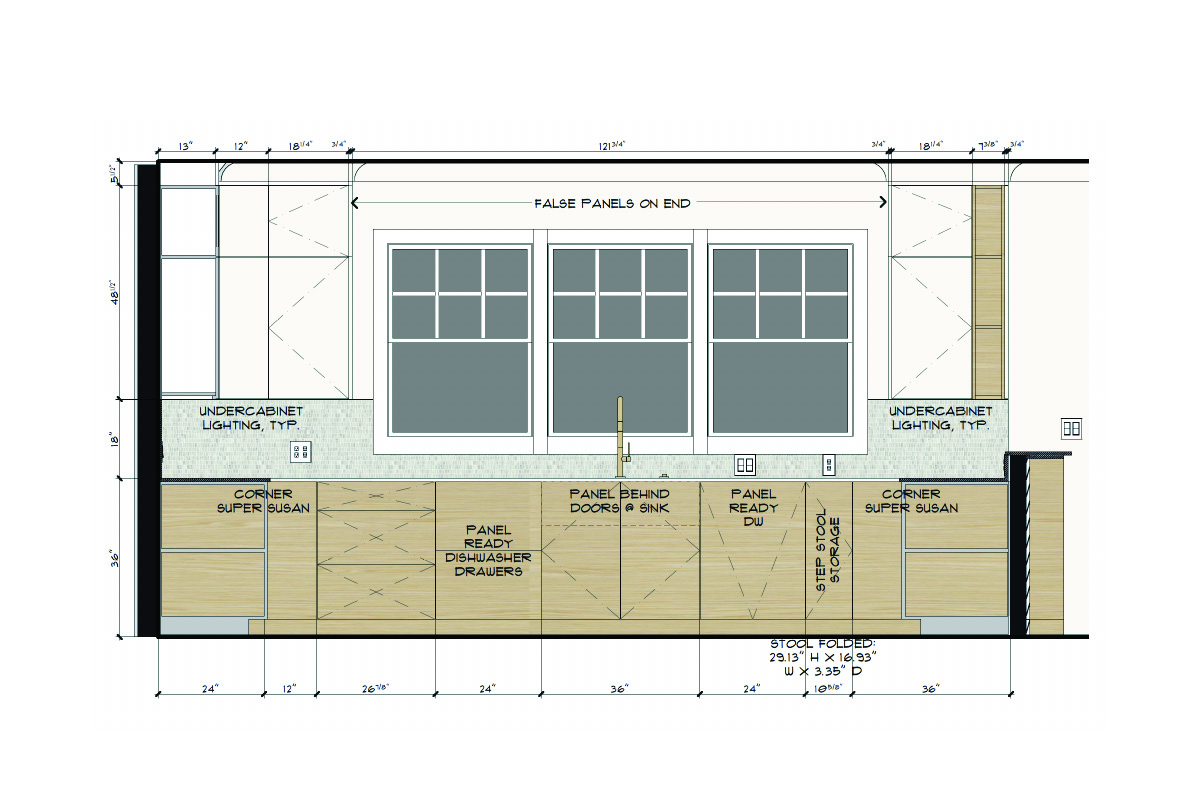
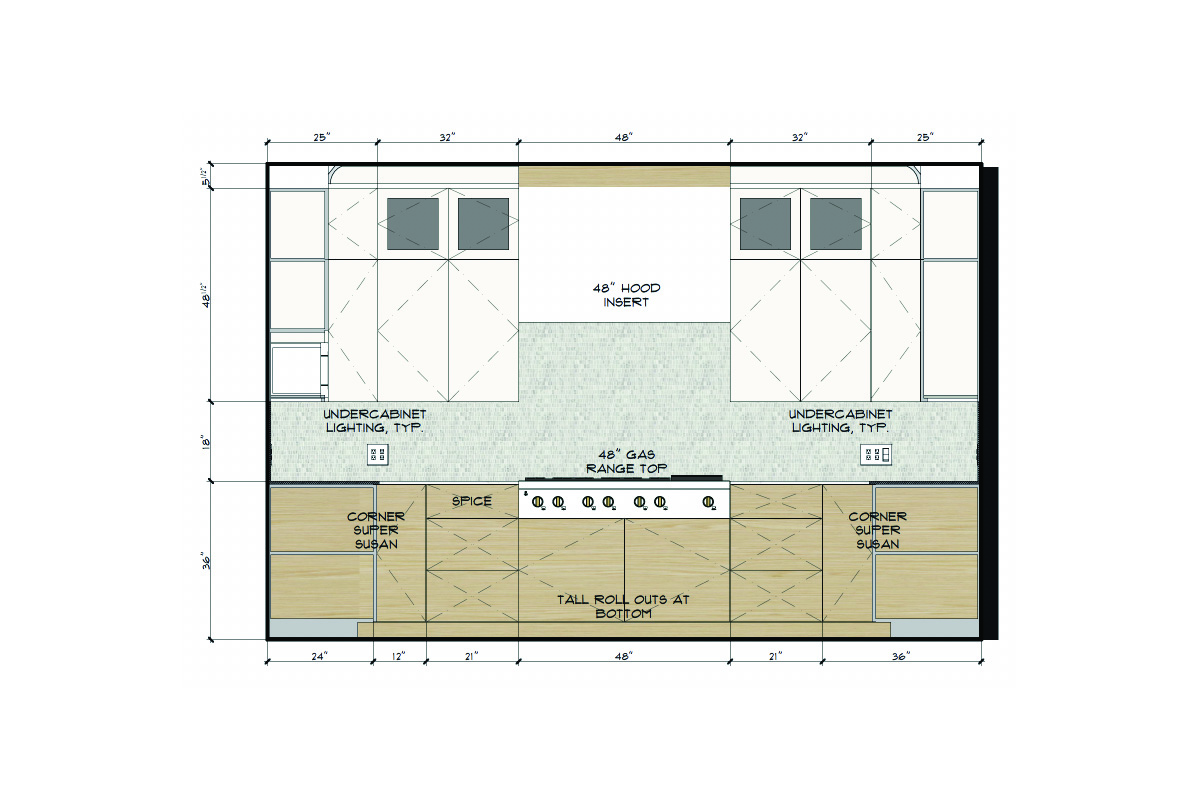
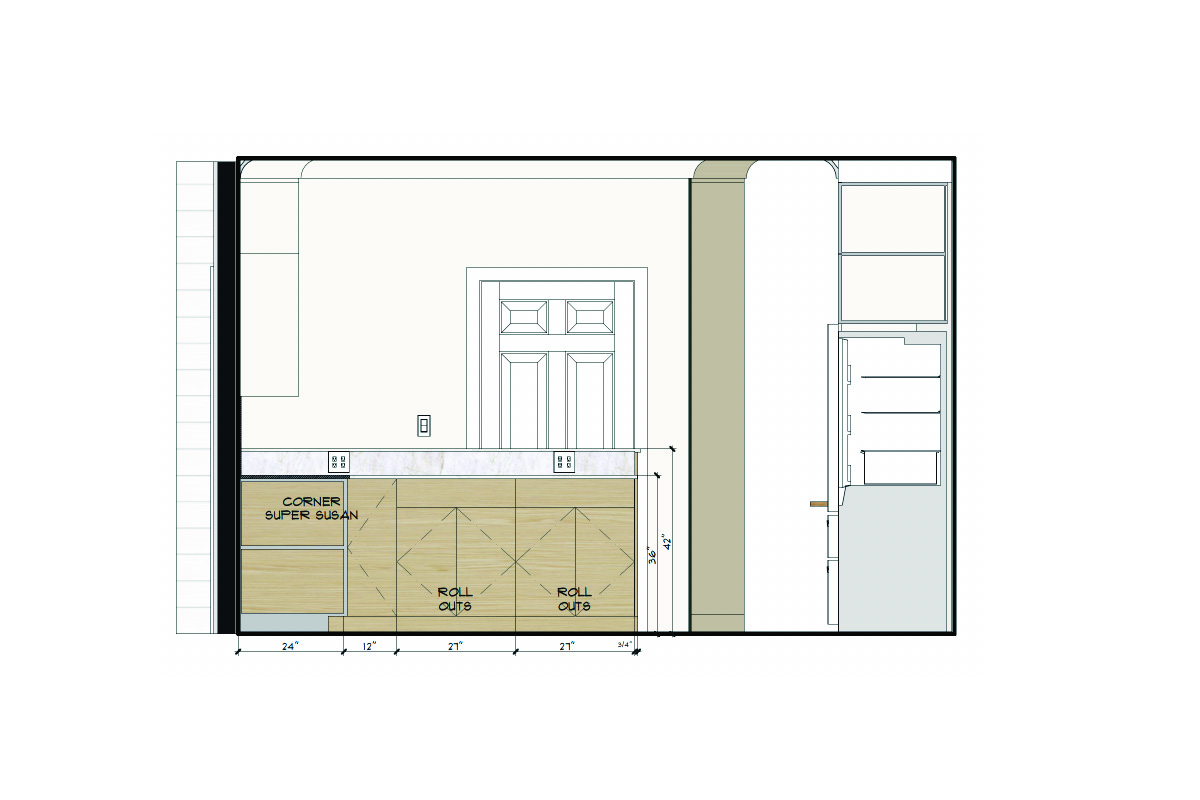
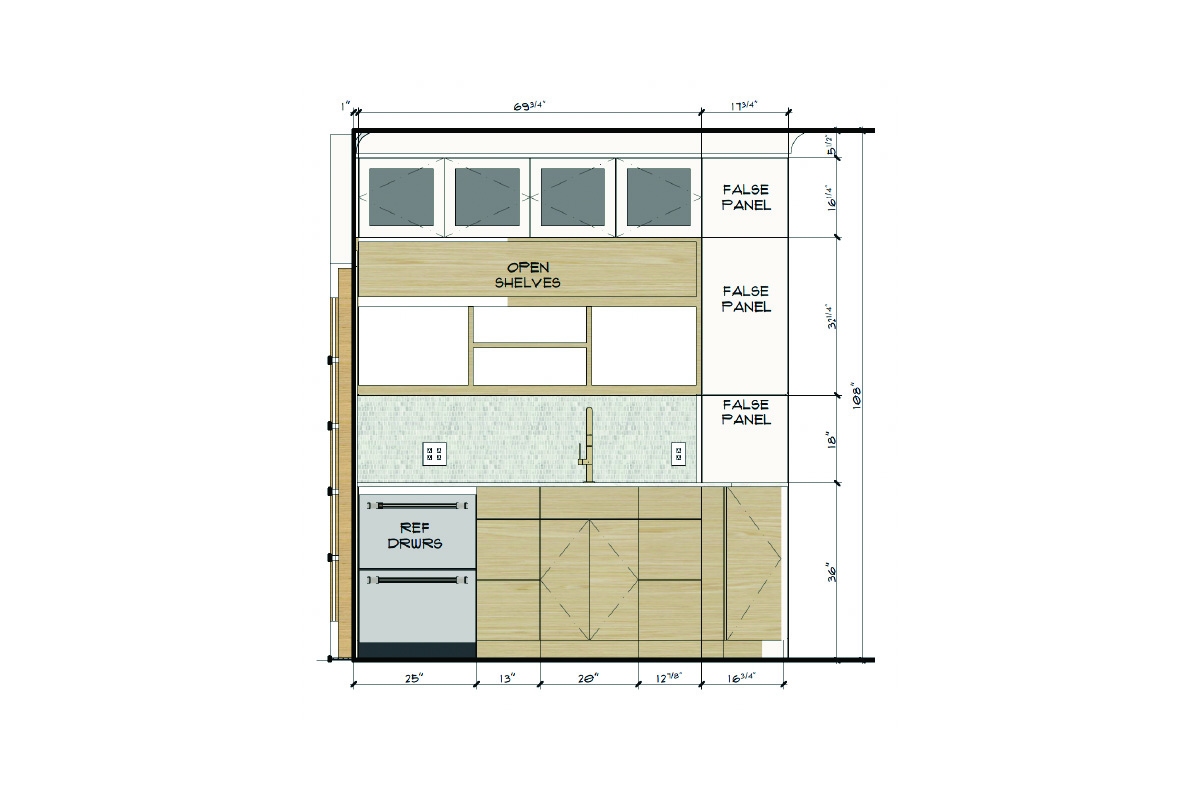
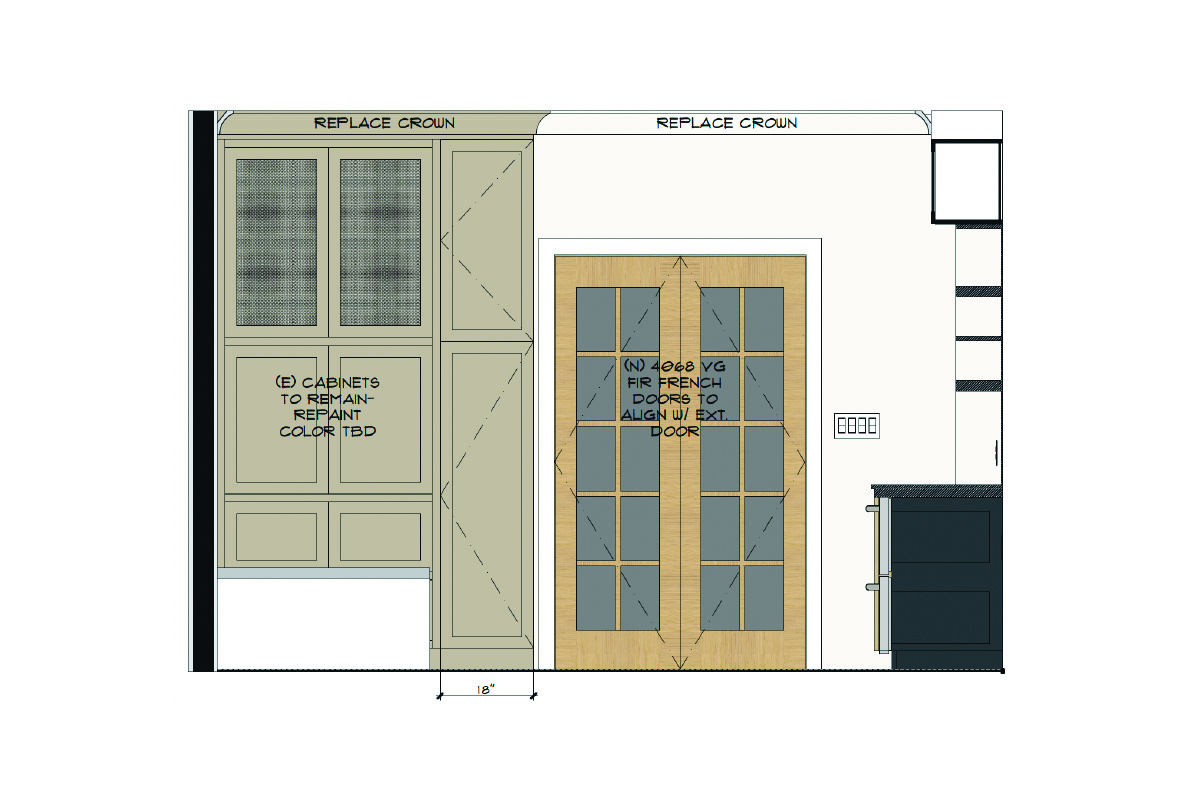
By reimagining the floor plan, introducing modern appliances, expanding storage, and embracing a warm transitional style inspired by the nearby Monterey Bay, the new design creates a space that honors the home’s historic character while supporting the way the homeowners live today.
Designer Perspective

“These homeowners love bringing people together, so the kitchen needed to become part of the experience instead of feeling tucked away. We carefully opened the layout, added the storage and functionality they were missing, and designed a warm, transitional space that feels true to both their style and the home’s Victorian roots.”
— Danielle Grenier
Key Design Decisions
Coastal Influence vs. Timeless Design
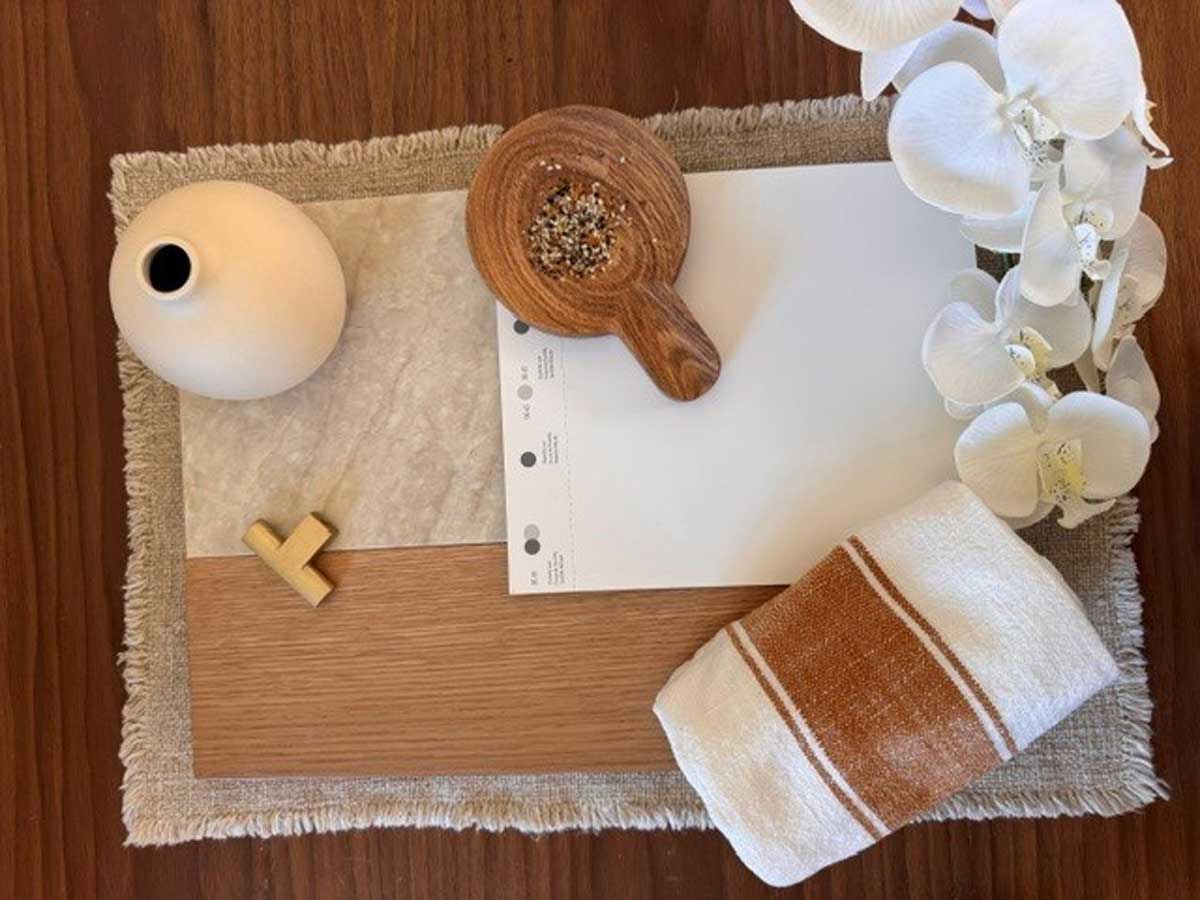
Rather than creating a beach-themed interior, the design subtly reflects the homeowners’ coastal lifestyle through warm, natural materials. Taj Mahal quartzite countertops and rift white oak cabinetry introduce texture, warmth, and an understated elegance that feels perfectly at home in Santa Cruz.
Cooking vs. Connecting
Every layout decision was made to support the homeowners’ love of cooking and entertaining. Opening the kitchen and improving its flow allows them to prepare meals while staying connected with family and friends, creating a seamless transition between the kitchen, dining area, and outdoor poolside living spaces.
Updating vs. Overdesigning
The goal wasn’t to chase trends, but to create spaces that feel fresh, refined, and true to the homeowners’ style. Thoughtful updates to both the kitchen and bathroom created a cohesive aesthetic that respects the home’s character and will remain timeless for years to come.
Project Insight
Every successful remodel begins with understanding how the homeowners want to live. By rethinking the kitchen’s layout first, the design created a space that supports cooking, entertaining, and everyday life while honoring the home’s historic Victorian character.