
Design Insights
Primary Suite & Bathroom Addition Designed for Aging in Place
The Challenge
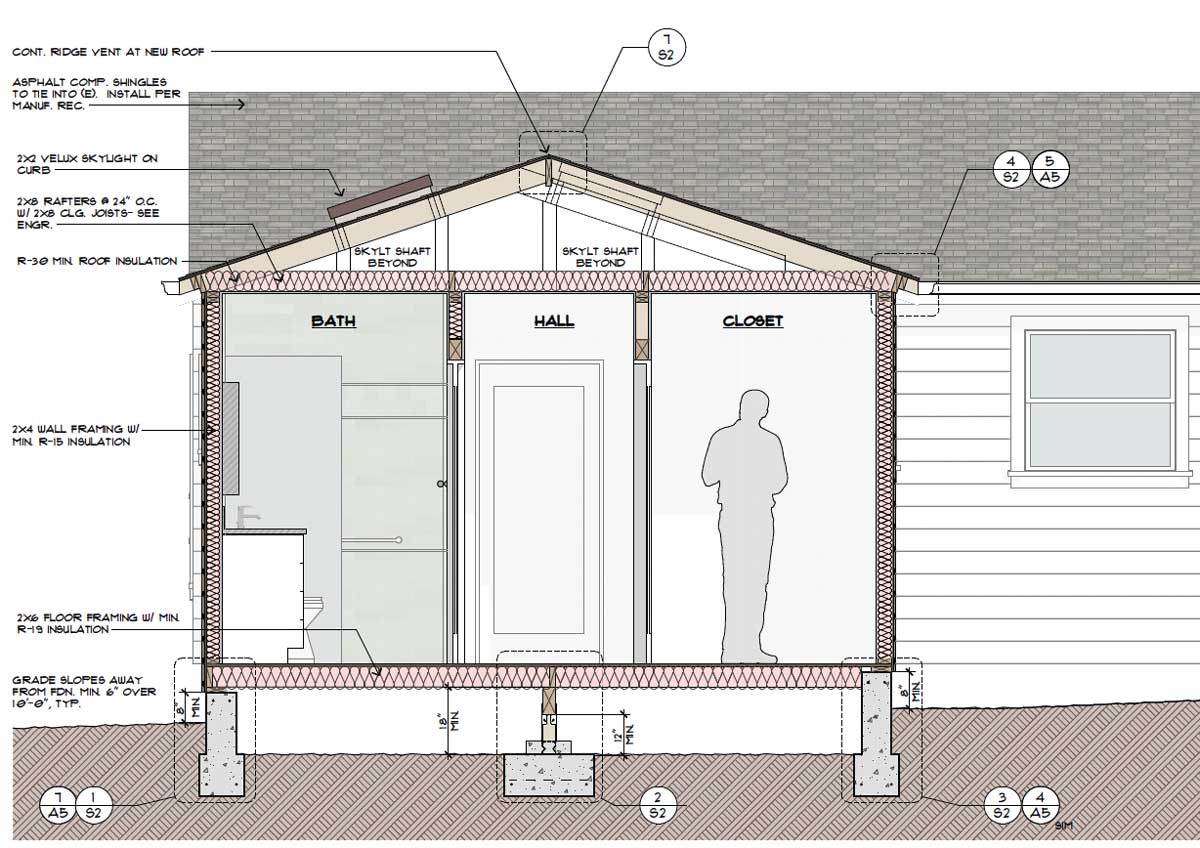
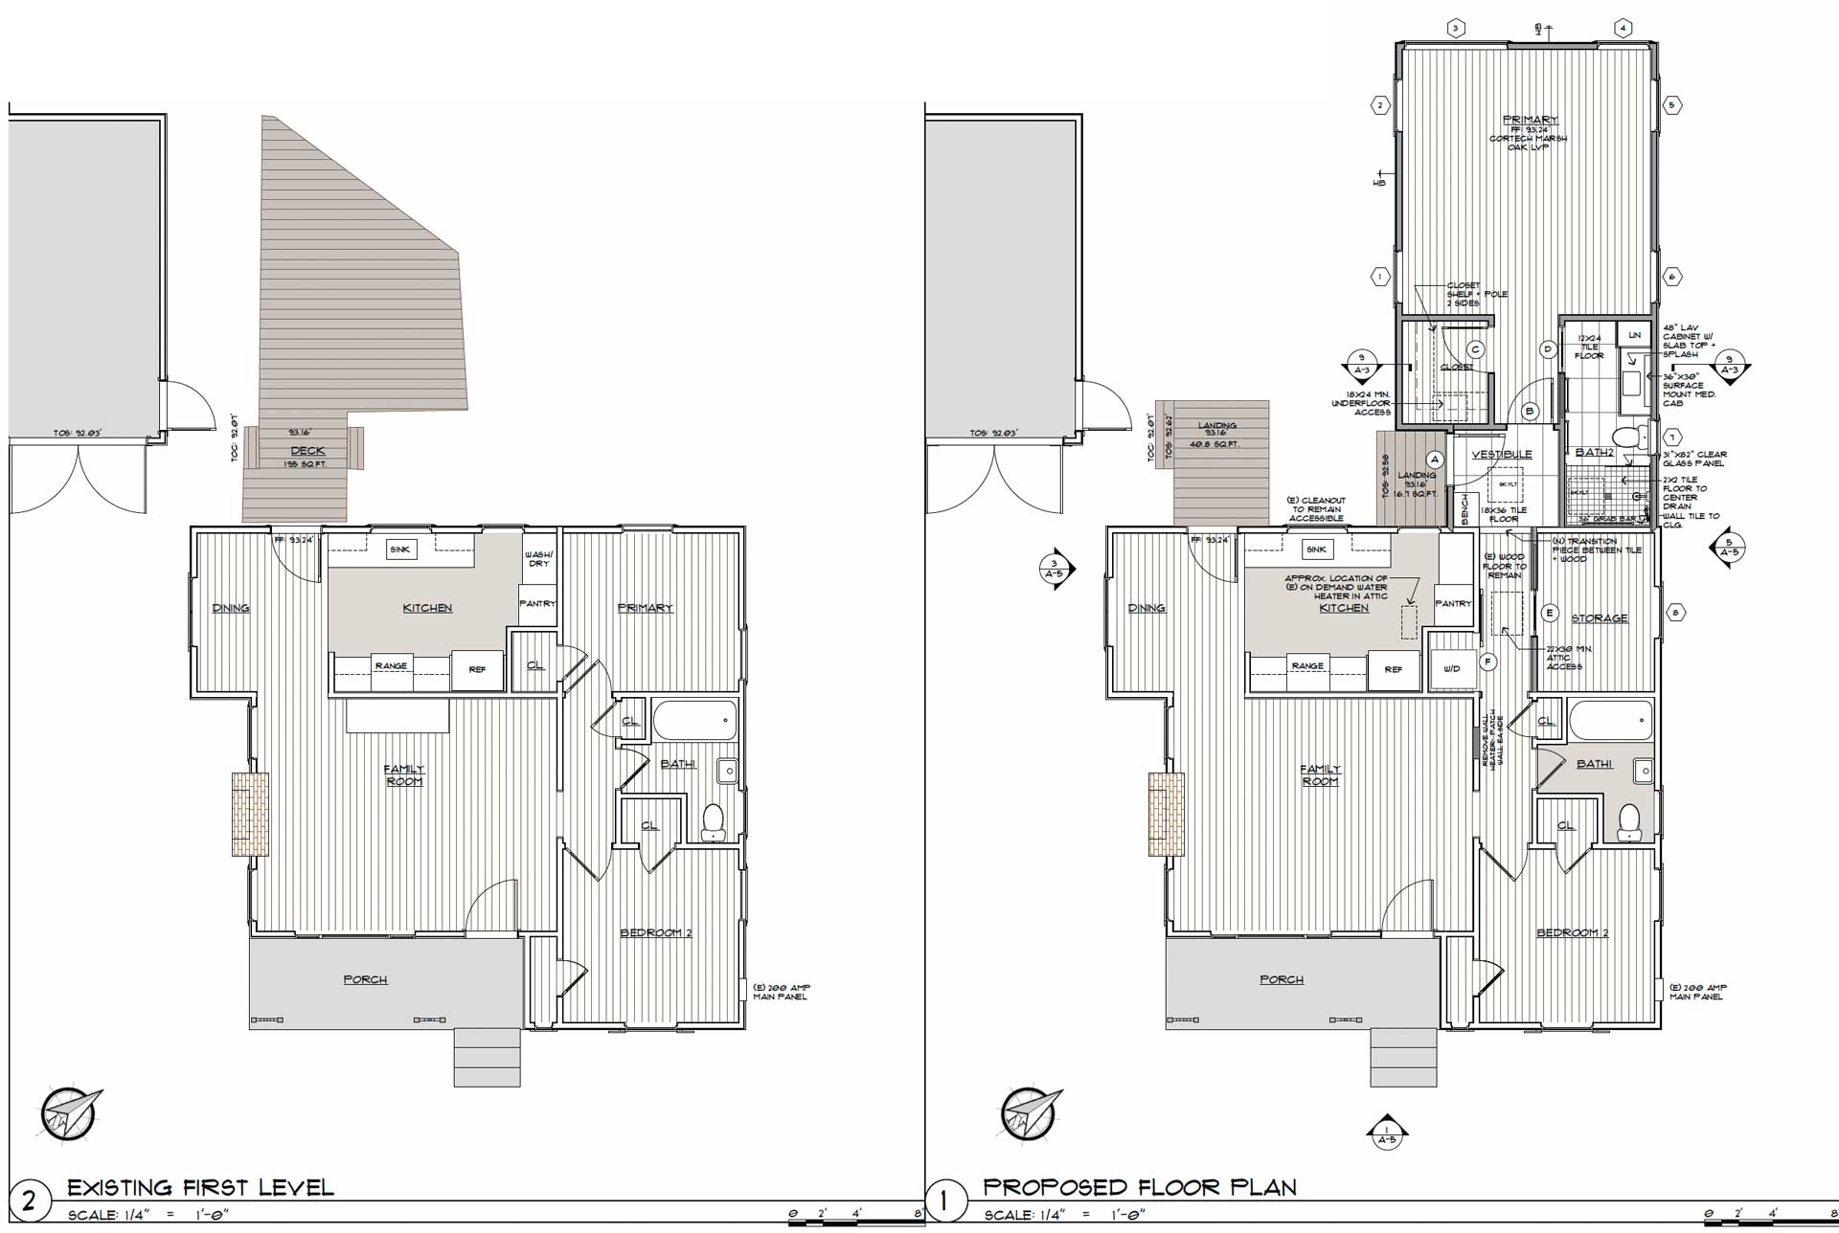
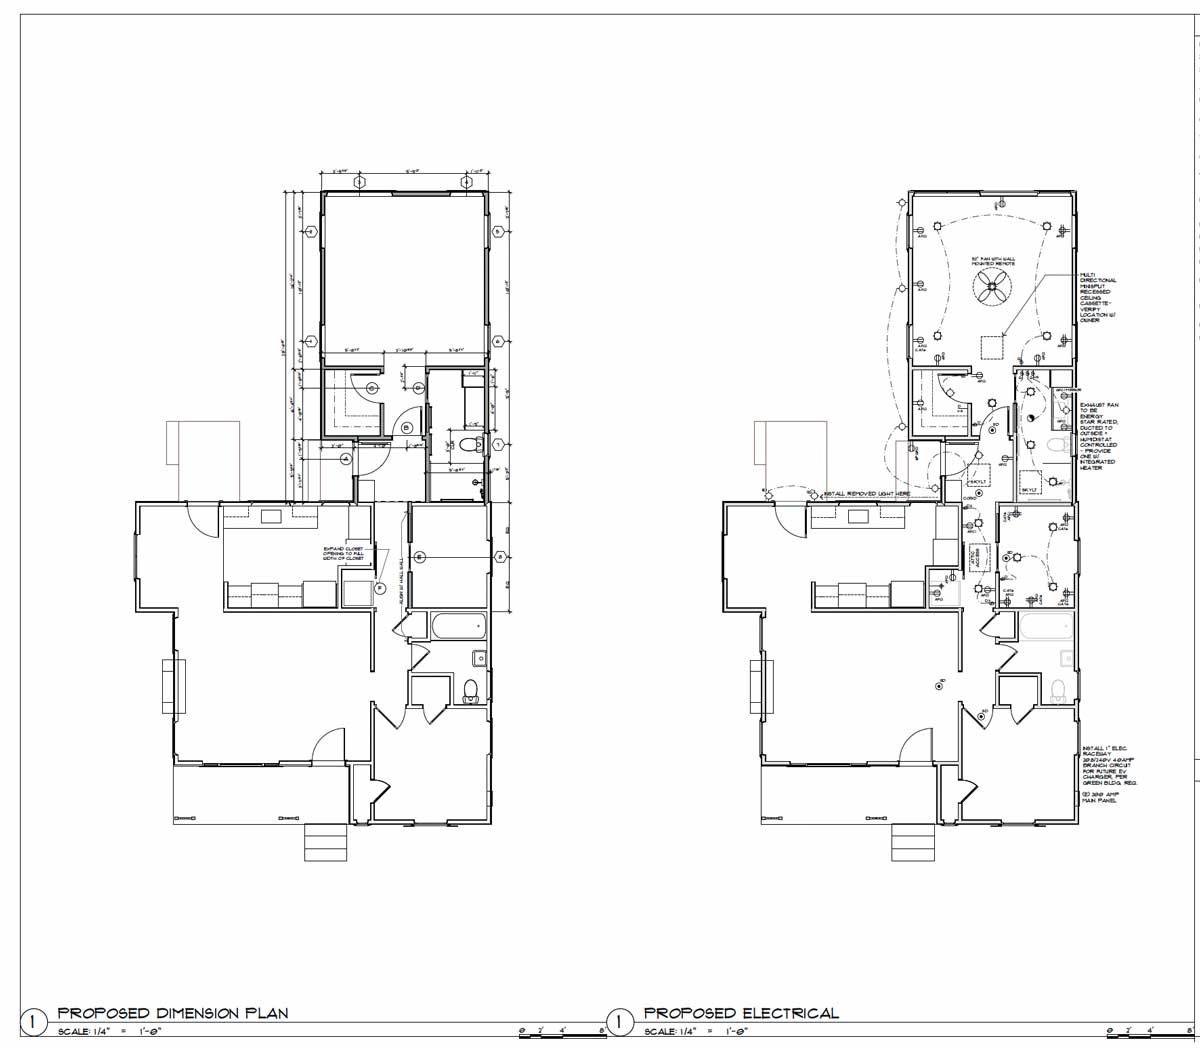
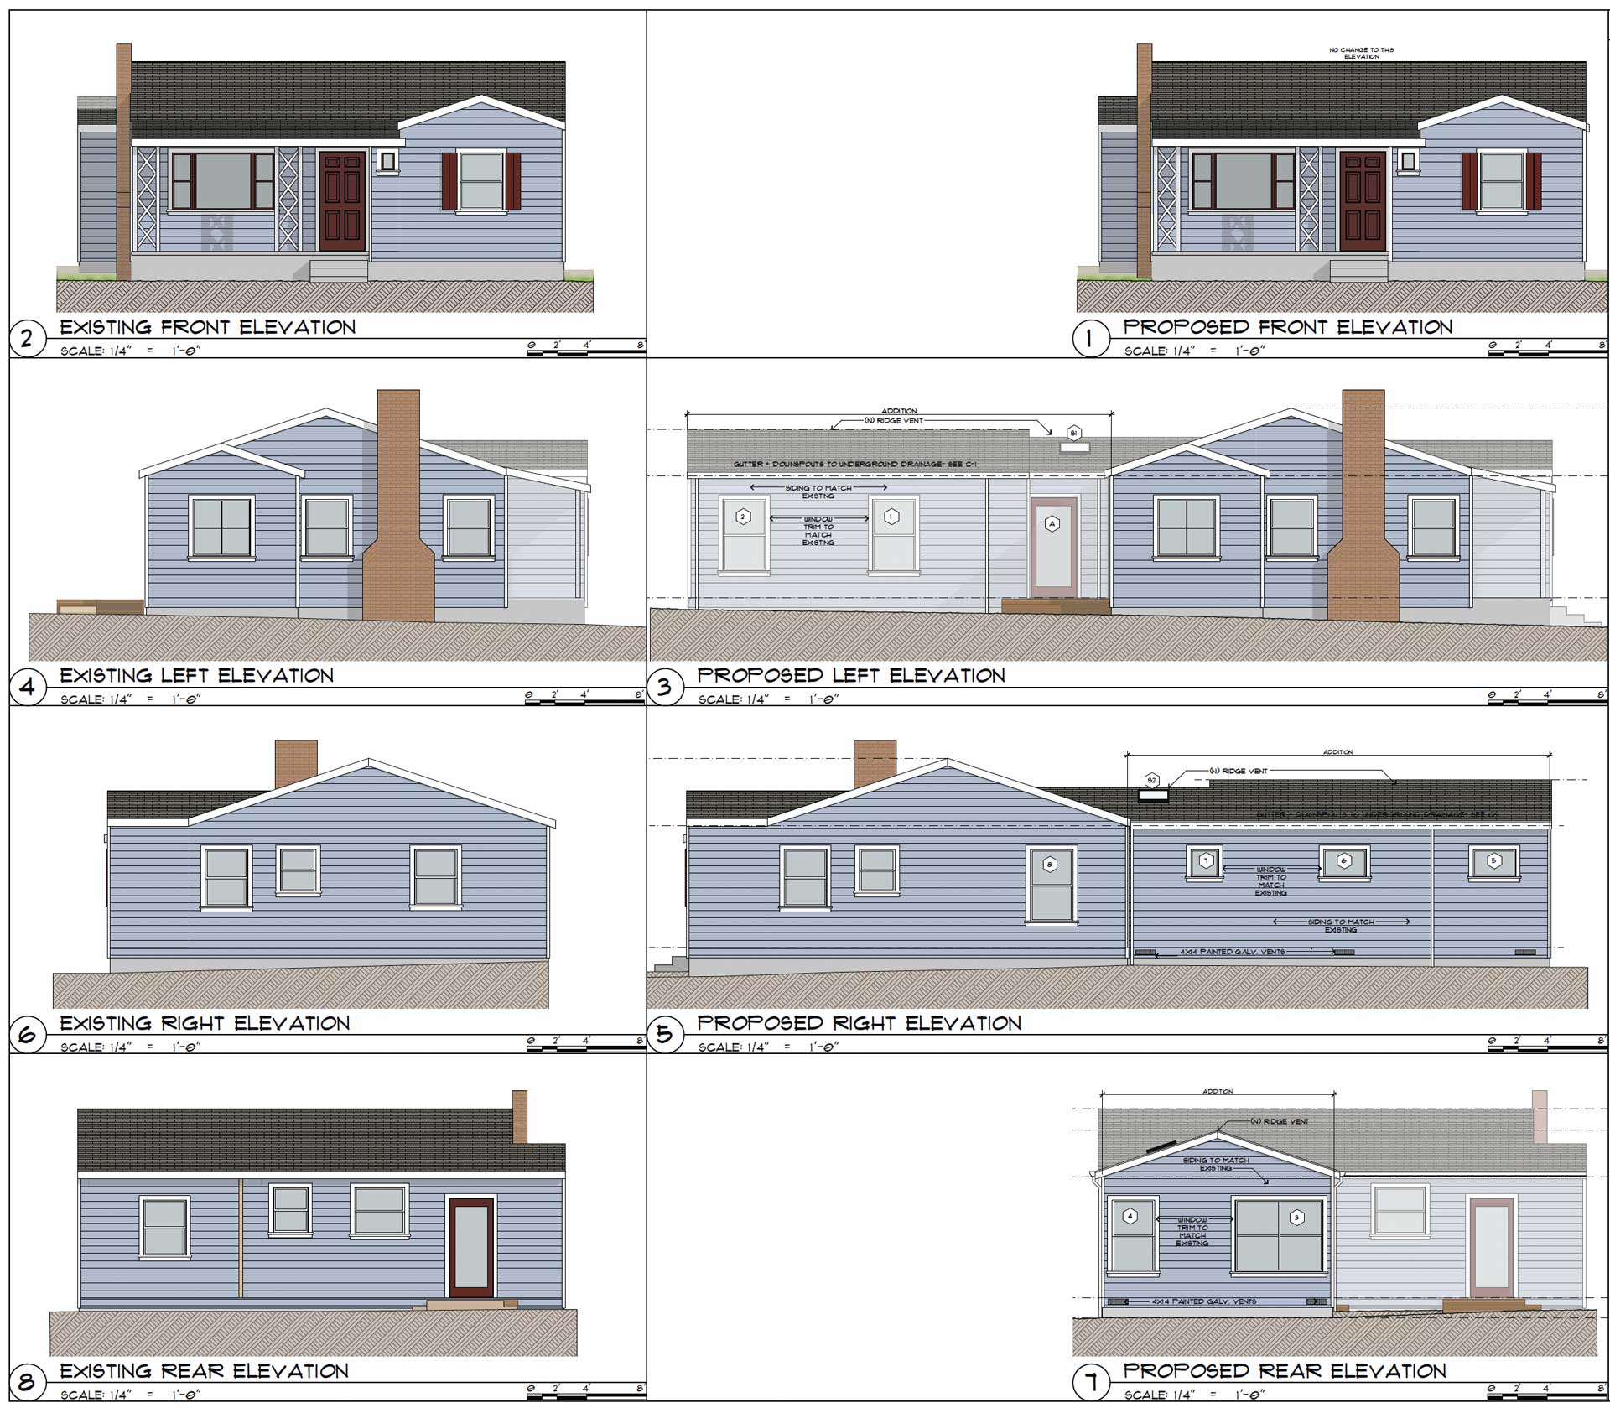
After selling their second home, these homeowners knew exactly where they wanted to put their heart: into the Santa Cruz home they planned to enjoy for years to come. The challenge was that the home’s compact layout no longer met their needs. Through thoughtful design, we created a seamless primary suite and bathroom addition that supports aging in place while blending naturally with the home’s original architecture.
The Design Approach
The homeowners trusted our team to guide them toward the design solution that best fit their lifestyle, priorities, and budget. While staying within their investment goals was important, they also wanted a spacious primary bathroom with abundant storage and a bedroom that felt more connected to the garden and outdoor deck. Together, Danielle and the homeowners developed a design that beautifully balances function, comfort, and the way they want to live.
Designer Perspective

“When the homeowners told me they had sold their second home so they could focus on this one, it really shaped our approach. We wanted the addition to feel seamless, as if it had always belonged, while creating spaces that support the lifestyle they envision for the future.”
— Danielle Grenier
Key Design Decisions
Accessibility vs. Architectural Integrity
Creating a home that supports aging in place was a top priority. Every space was designed on a single level with smooth, step-free transitions, while ensuring the addition feels like a natural extension of the original home rather than something added later.
Connection vs. Separation
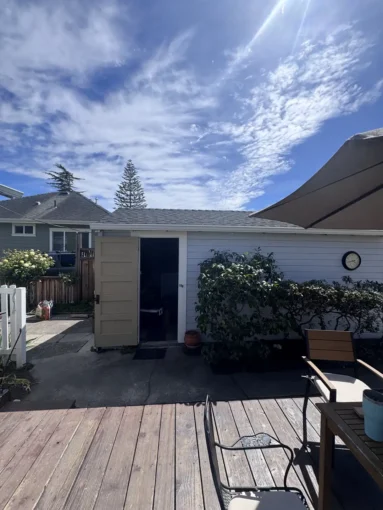
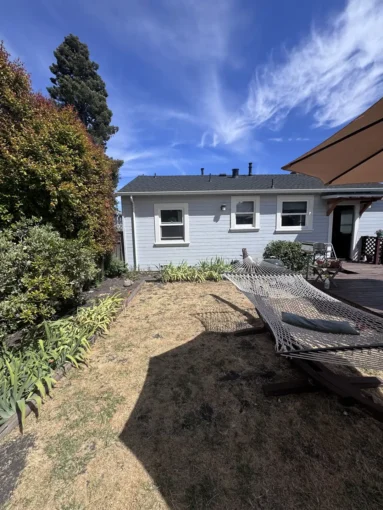
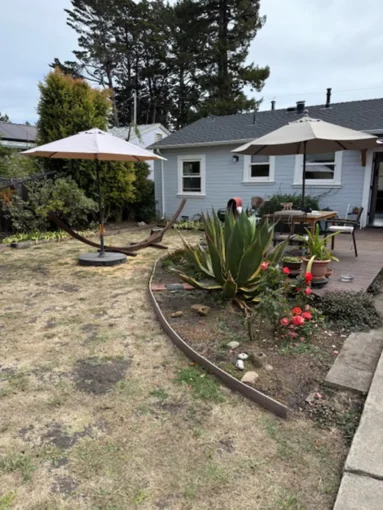
As passionate gardeners, the homeowners wanted their bedroom to feel closely connected to the landscape. Thoughtful window placement was carefully planned to frame garden views, maximize natural light, and create a seamless visual relationship between the interior, garden, and deck.
Storage vs. Simplicity
Rather than maximizing square footage with oversized closets, the design reflects the homeowners’ desire to simplify. Storage was thoughtfully integrated where needed, allowing more space to be devoted to comfort, openness, and everyday living.
Warmth vs. Minimalism
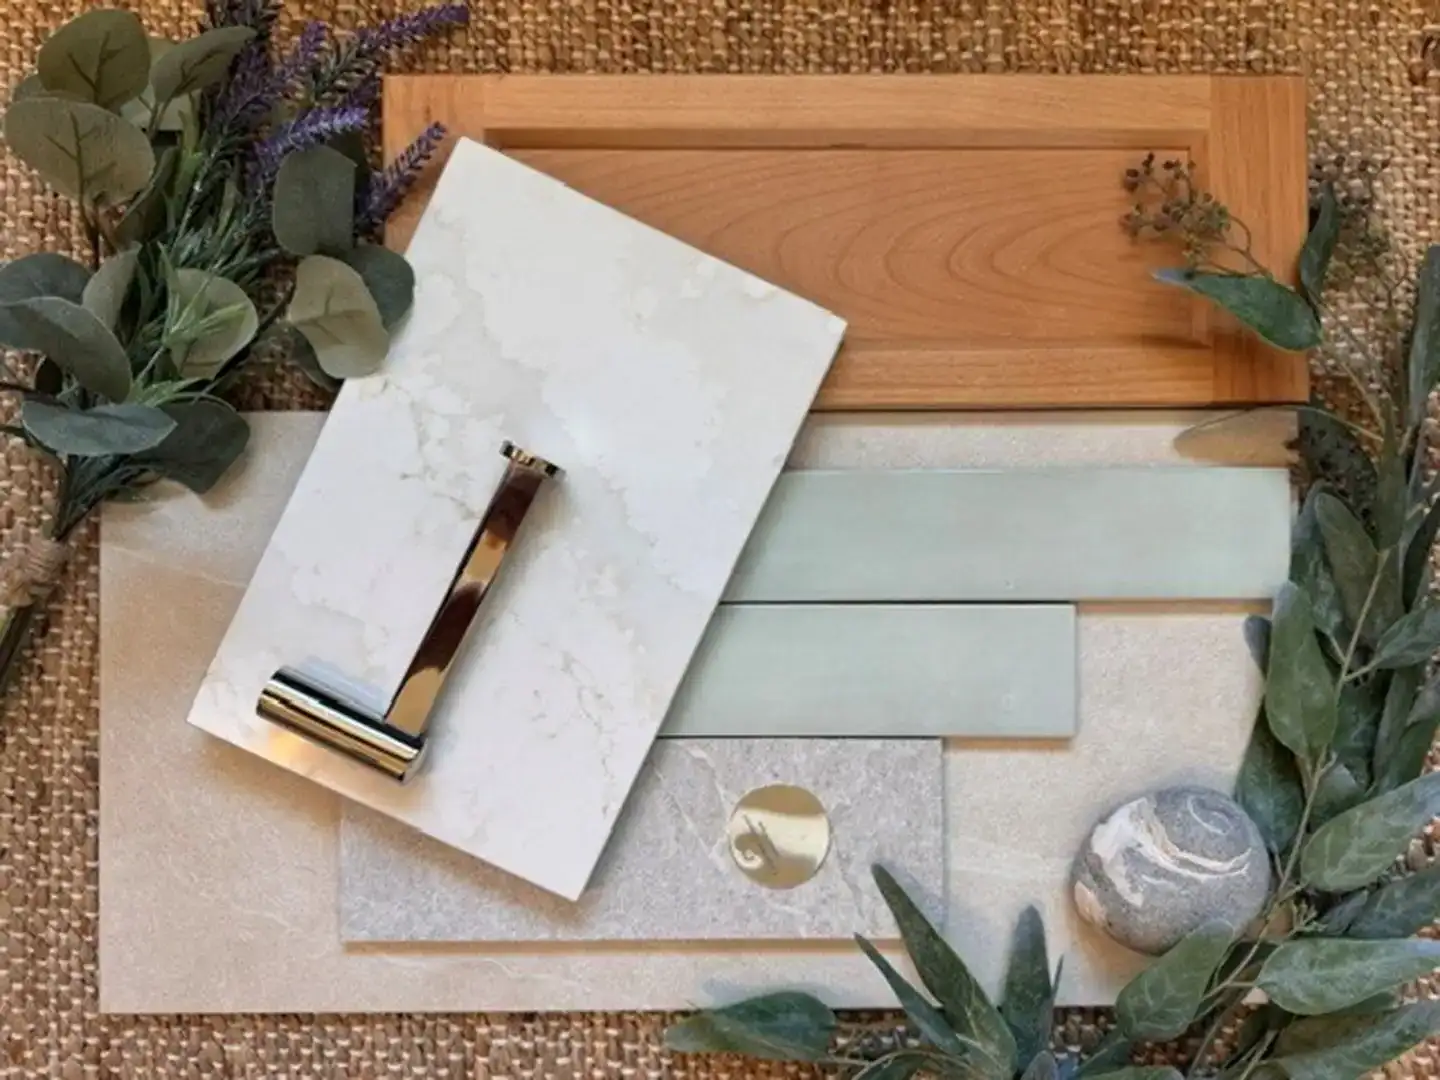
The homeowners were drawn to an organic modern aesthetic that balances clean lines with warmth and natural materials. Working collaboratively throughout the design process, Danielle helped create a home that feels contemporary, inviting, and uniquely personal.
Project Insight
By investing time in the design phase, the homeowners were able to confidently explore ideas, refine priorities, and align the final plan with both their vision and budget before construction began, leading to a smoother building experience with fewer surprises.