Modern vs. Traditional Architecture Design
Whether you’re planning a whole-home remodel, home addition, or custom home, your architectural style will shape how your home looks, feels, and functions for years to come. Two of the most influential design approaches are traditional and modern architecture, each offering distinct characteristics, materials, and ways of living.
Traditional architecture draws inspiration from historical styles, emphasizing timeless craftsmanship, natural materials, and architectural details that have endured across generations. Modern architecture, by contrast, focuses on clean lines, open spaces, and thoughtful simplicity, creating homes that support today’s lifestyles while embracing innovation and natural light.
Many California homeowners find that the best solution isn’t choosing one style over the other. Instead, they blend traditional character with modern functionality to create a home that reflects their lifestyle while complementing its surroundings.
Explore the differences between traditional and modern architecture to discover which design approach best suits your home, your property, and the way you want to live.
What Is the Difference Between Traditional and Modern Architecture Design?
Traditional and modern architecture each offer a distinct approach to how a home looks, functions, and feels. While they differ in their design philosophies, materials, and architectural details, neither style is inherently better than the other. The right choice depends on your home’s existing architecture, your personal preferences, and how you want to live in the space.
Understanding the characteristics of each style can help you make thoughtful design decisions that create a home you’ll enjoy for years to come.
Design Philosophy
Traditional Architecture
Traditional architecture is rooted in historical styles and time-tested design principles. It emphasizes balance, symmetry, and architectural details that have been refined over generations. Rather than reinventing familiar forms, traditional homes build upon them, creating spaces that feel timeless, welcoming, and connected to their architectural heritage.
Modern Architecture
Modern architecture begins with how a home will be lived in. It emphasizes functionality, simplicity, and efficiency, allowing the design to respond to today’s lifestyles instead of historical conventions. Clean lines, open spaces, and innovative building methods work together to create homes that feel bright, flexible, and connected to their surroundings.
Aesthetics
Traditional Architecture
Traditional homes are known for their balanced proportions, detailed craftsmanship, and timeless architectural character. Features such as symmetrical façades, decorative trim, columns, shutters, and distinctive rooflines create a sense of warmth, elegance, and familiarity. These layered architectural details often help traditional homes feel established and well suited to their surroundings.
Modern Architecture
Modern architecture embraces simplicity through clean lines, uncluttered surfaces, and purposeful design. Flat or low-pitched roofs, expansive windows, and minimal ornamentation create an open, airy appearance that emphasizes natural light and the connection between indoor and outdoor living. Rather than relying on decorative details, modern homes allow their form, materials, and proportions to become the focal point.
Materials
Traditional Architecture
Traditional homes typically feature natural materials that have been used for generations, including wood, stone, brick, masonry, and plaster. These materials add warmth, texture, and a sense of permanence while developing character over time. When thoughtfully selected and properly maintained, they contribute to the home’s lasting beauty and architectural authenticity.
Modern Architecture
Modern homes often combine natural materials with contemporary building products to achieve both visual simplicity and high performance. Glass, steel, concrete, engineered wood, and composite materials work together to create clean architectural lines, expansive windows, and open interior spaces. Many modern materials also support energy efficiency, durability, and lower maintenance without sacrificing design flexibility.
Space Utilization
Traditional Architecture
Traditional homes are typically organized into separate rooms, each designed for a specific purpose. Living rooms, dining rooms, kitchens, studies, and entry halls are often divided by walls and doors, creating privacy, reducing noise, and giving each space a distinct function. This layout appeals to homeowners who value quiet spaces, formal entertaining, and a greater sense of separation between daily activities.
Modern Architecture
Modern architecture emphasizes open floor plans and flexible living spaces that support the way families live today. Kitchens, dining areas, and living rooms often flow together into one connected space, making it easier to cook, entertain, and spend time together. Open layouts also allow natural light to travel throughout the home, creating a brighter, more spacious feel. In coastal California homes, these layouts are often paired with expansive windows and large sliding or folding glass doors that strengthen the connection between indoor and outdoor living spaces. This seamless transition allows homeowners to take full advantage of the region’s mild climate and natural surroundings.
Energy Efficiency
Traditional Architecture
Traditional homes often incorporate passive design features that naturally improve comfort, including deep porches, roof overhangs, thick masonry walls, shaded windows, and building orientation that responds to the local climate. When remodeling a traditional home, these timeless design principles can be paired with modern insulation, high-performance windows, and energy-efficient heating and cooling systems to improve comfort while preserving the home’s architectural character.
Modern Architecture
Modern homes are often designed with energy efficiency as a primary consideration. High-performance windows, advanced insulation, airtight construction, and energy-efficient mechanical systems work together to reduce energy consumption and maintain consistent indoor temperatures. Many modern homes also incorporate smart home technology that allows homeowners to monitor and optimize energy use throughout the year.
Craftsmanship
Traditional Architecture
Traditional architecture celebrates craftsmanship through custom millwork, stonework, masonry, detailed trim, and other handcrafted elements that add warmth, texture, and lasting character. These architectural details often become defining features that give a home its unique personality and sense of permanence.
Modern Architecture
While modern architecture embraces simplicity, achieving that simplicity requires exceptional craftsmanship. Clean lines, carefully aligned materials, precise detailing, and seamless transitions leave little room for error. Every joint, reveal, and finish must be executed with accuracy to create the refined appearance that defines modern design.
Types of Traditional Architecture Design
Traditional architecture encompasses a variety of architectural styles that have evolved over centuries. While each has its own distinctive character, they share a common appreciation for craftsmanship, enduring materials, and thoughtful architectural detail. Understanding these styles can help you identify the design elements you’d like to preserve, restore, or reinterpret in your own home.
Colonial Architecture
Colonial architecture is known for its symmetry, balanced proportions, and timeless sense of order. Evenly spaced multi-pane windows, a centered front entrance, and simple, elegant detailing create a refined appearance that has remained popular for generations. Inside, rooms are typically organized around a central hallway or staircase, resulting in clearly defined spaces that support both privacy and formal entertaining.
Craftsman or Bungalow Architecture
Craftsman and Bungalow homes became popular during the early twentieth century as a response to mass production and overly ornate Victorian design. They emphasize handcrafted details, natural materials, and a strong connection between the home and its surroundings.
Signature features include low-pitched gable roofs, broad overhanging eaves, exposed rafters, decorative brackets, and welcoming front porches supported by tapered columns. Inside, built-in cabinetry, natural woodwork, and thoughtfully designed living spaces reflect the craftsmanship that continues to make this style especially popular throughout California.
Victorian Queen Anne Architecture
Queen Anne architecture embraces visual complexity rather than symmetry. Turrets, wraparound porches, steep rooflines, decorative trim, and varied exterior materials create a distinctive, highly detailed appearance.
Bay windows, stained glass, and ornamental millwork bring character both inside and out. Interior floor plans often include cozy sitting areas, formal rooms, and unexpected architectural details that give each home a unique personality.
Traditional Farmhouse Architecture
Traditional farmhouse architecture was originally designed to support both family life and the practical needs of working farms. Simple rectangular forms, steep rooflines, and efficient layouts emphasized durability and function over ornamentation.
Large kitchens, practical living spaces, generous porches, and natural materials continue to make farmhouse design popular with homeowners seeking comfort, simplicity, and everyday livability.
Cape Cod Architecture
Cape Cod architecture originated in seventeenth-century New England, where homes were designed to withstand harsh coastal weather. Compact footprints, steep side-gabled roofs, and simple, symmetrical façades created durable homes that were both practical and efficient.
Many historic Cape Cod homes also feature a large central chimney that helped distribute heat throughout the house. Their modest scale, balanced proportions, and timeless simplicity continue to appeal to homeowners today.
Greek Revival Architecture
Greek Revival architecture draws inspiration from the proportions and grandeur of classical Greek temples. Prominent columns, symmetrical façades, strong cornice lines, and formal entrances create an elegant, stately appearance.
Inside, balanced room layouts and well-defined architectural details reinforce the style’s sense of order. Homeowners are often drawn to Greek Revival homes for their timeless proportions and enduring architectural presence.
Types of Modern Architecture Design
Modern architecture emphasizes simplicity, functionality, and a stronger connection between the home and its surroundings. Rather than drawing heavily from historical styles, modern homes are designed around how people live today, prioritizing natural light, flexible living spaces, and thoughtful use of materials.
Although modern architectural styles share many of these principles, each has its own distinctive character. Understanding their differences can help you identify the design approach that best complements your home, lifestyle, and property.
Modern Minimalist Architecture
Modern minimalist architecture is guided by the principle that every design element should serve a purpose. Clean geometric forms, uncluttered surfaces, and restrained detailing create spaces that feel calm, organized, and intentionally simple.
Flat or low-profile rooflines reinforce the home’s horizontal appearance, while expansive windows bring natural light deep into the interior. Neutral color palettes are often paired with natural materials such as wood, stone, and textured concrete to add warmth and prevent the space from feeling sterile. Built-in cabinetry and integrated storage further reduce visual clutter while maximizing functionality.
Mid-Century Modern Architecture
Mid-Century Modern architecture emerged between the 1930s and 1960s and remains one of the most influential residential styles today. It is known for blending modern design with a strong connection to nature.
Large windows, sliding glass doors, and open floor plans create bright interiors and encourage seamless indoor-outdoor living. Natural materials such as wood and stone are often combined with glass, steel, and concrete, while low-pitched rooflines and deep overhangs help shade interiors and reinforce the home’s clean horizontal profile. These qualities continue to make Mid-Century Modern homes especially well suited to California’s climate and lifestyle.
Modern Farmhouse Architecture
Modern Farmhouse architecture combines the warmth of traditional farmhouse design with the simplicity of modern architecture. Familiar features such as steep rooflines, broad front porches, and straightforward forms remain, while larger windows, simplified trim, open living spaces, and contemporary finishes create a brighter, more functional home.
The result is an architectural style that feels timeless yet current, making it one of the most popular choices for homeowners seeking a balance between traditional character and modern living.
Industrial Modern Architecture
Industrial Modern architecture takes inspiration from warehouses and historic industrial buildings by celebrating structural materials instead of concealing them. Exposed brick, steel beams, concrete surfaces, ductwork, and large factory-style windows become defining architectural features rather than hidden construction elements.
High ceilings and open floor plans contribute to a spacious, flexible interior, while the combination of raw materials and refined detailing creates a style that feels both bold and sophisticated. Industrial Modern appeals to homeowners who appreciate architecture with a contemporary, urban character.
Scandinavian Modern Architecture
Scandinavian Modern architecture originated in the Nordic countries and is built around simplicity, functionality, and everyday comfort. Clean lines, uncluttered spaces, and abundant natural light create interiors that feel peaceful and welcoming.
Light-colored wood, soft neutral palettes, and natural textures add warmth while maintaining the style’s understated appearance. The Scandinavian concept of hygge, which emphasizes comfort and well-being, often influences material selections, lighting, and furnishings, creating inviting spaces that feel relaxed rather than formal.
Although Scandinavian Modern embraces minimalism, it avoids feeling stark by balancing simplicity with craftsmanship, natural materials, and thoughtful design.
Contemporary Architecture Blends Traditional and Modern Design
Many homeowners don’t find themselves drawn exclusively to either traditional or modern architecture. Instead, they appreciate the warmth, craftsmanship, and character of traditional design while also wanting the openness, natural light, and functionality associated with modern living.
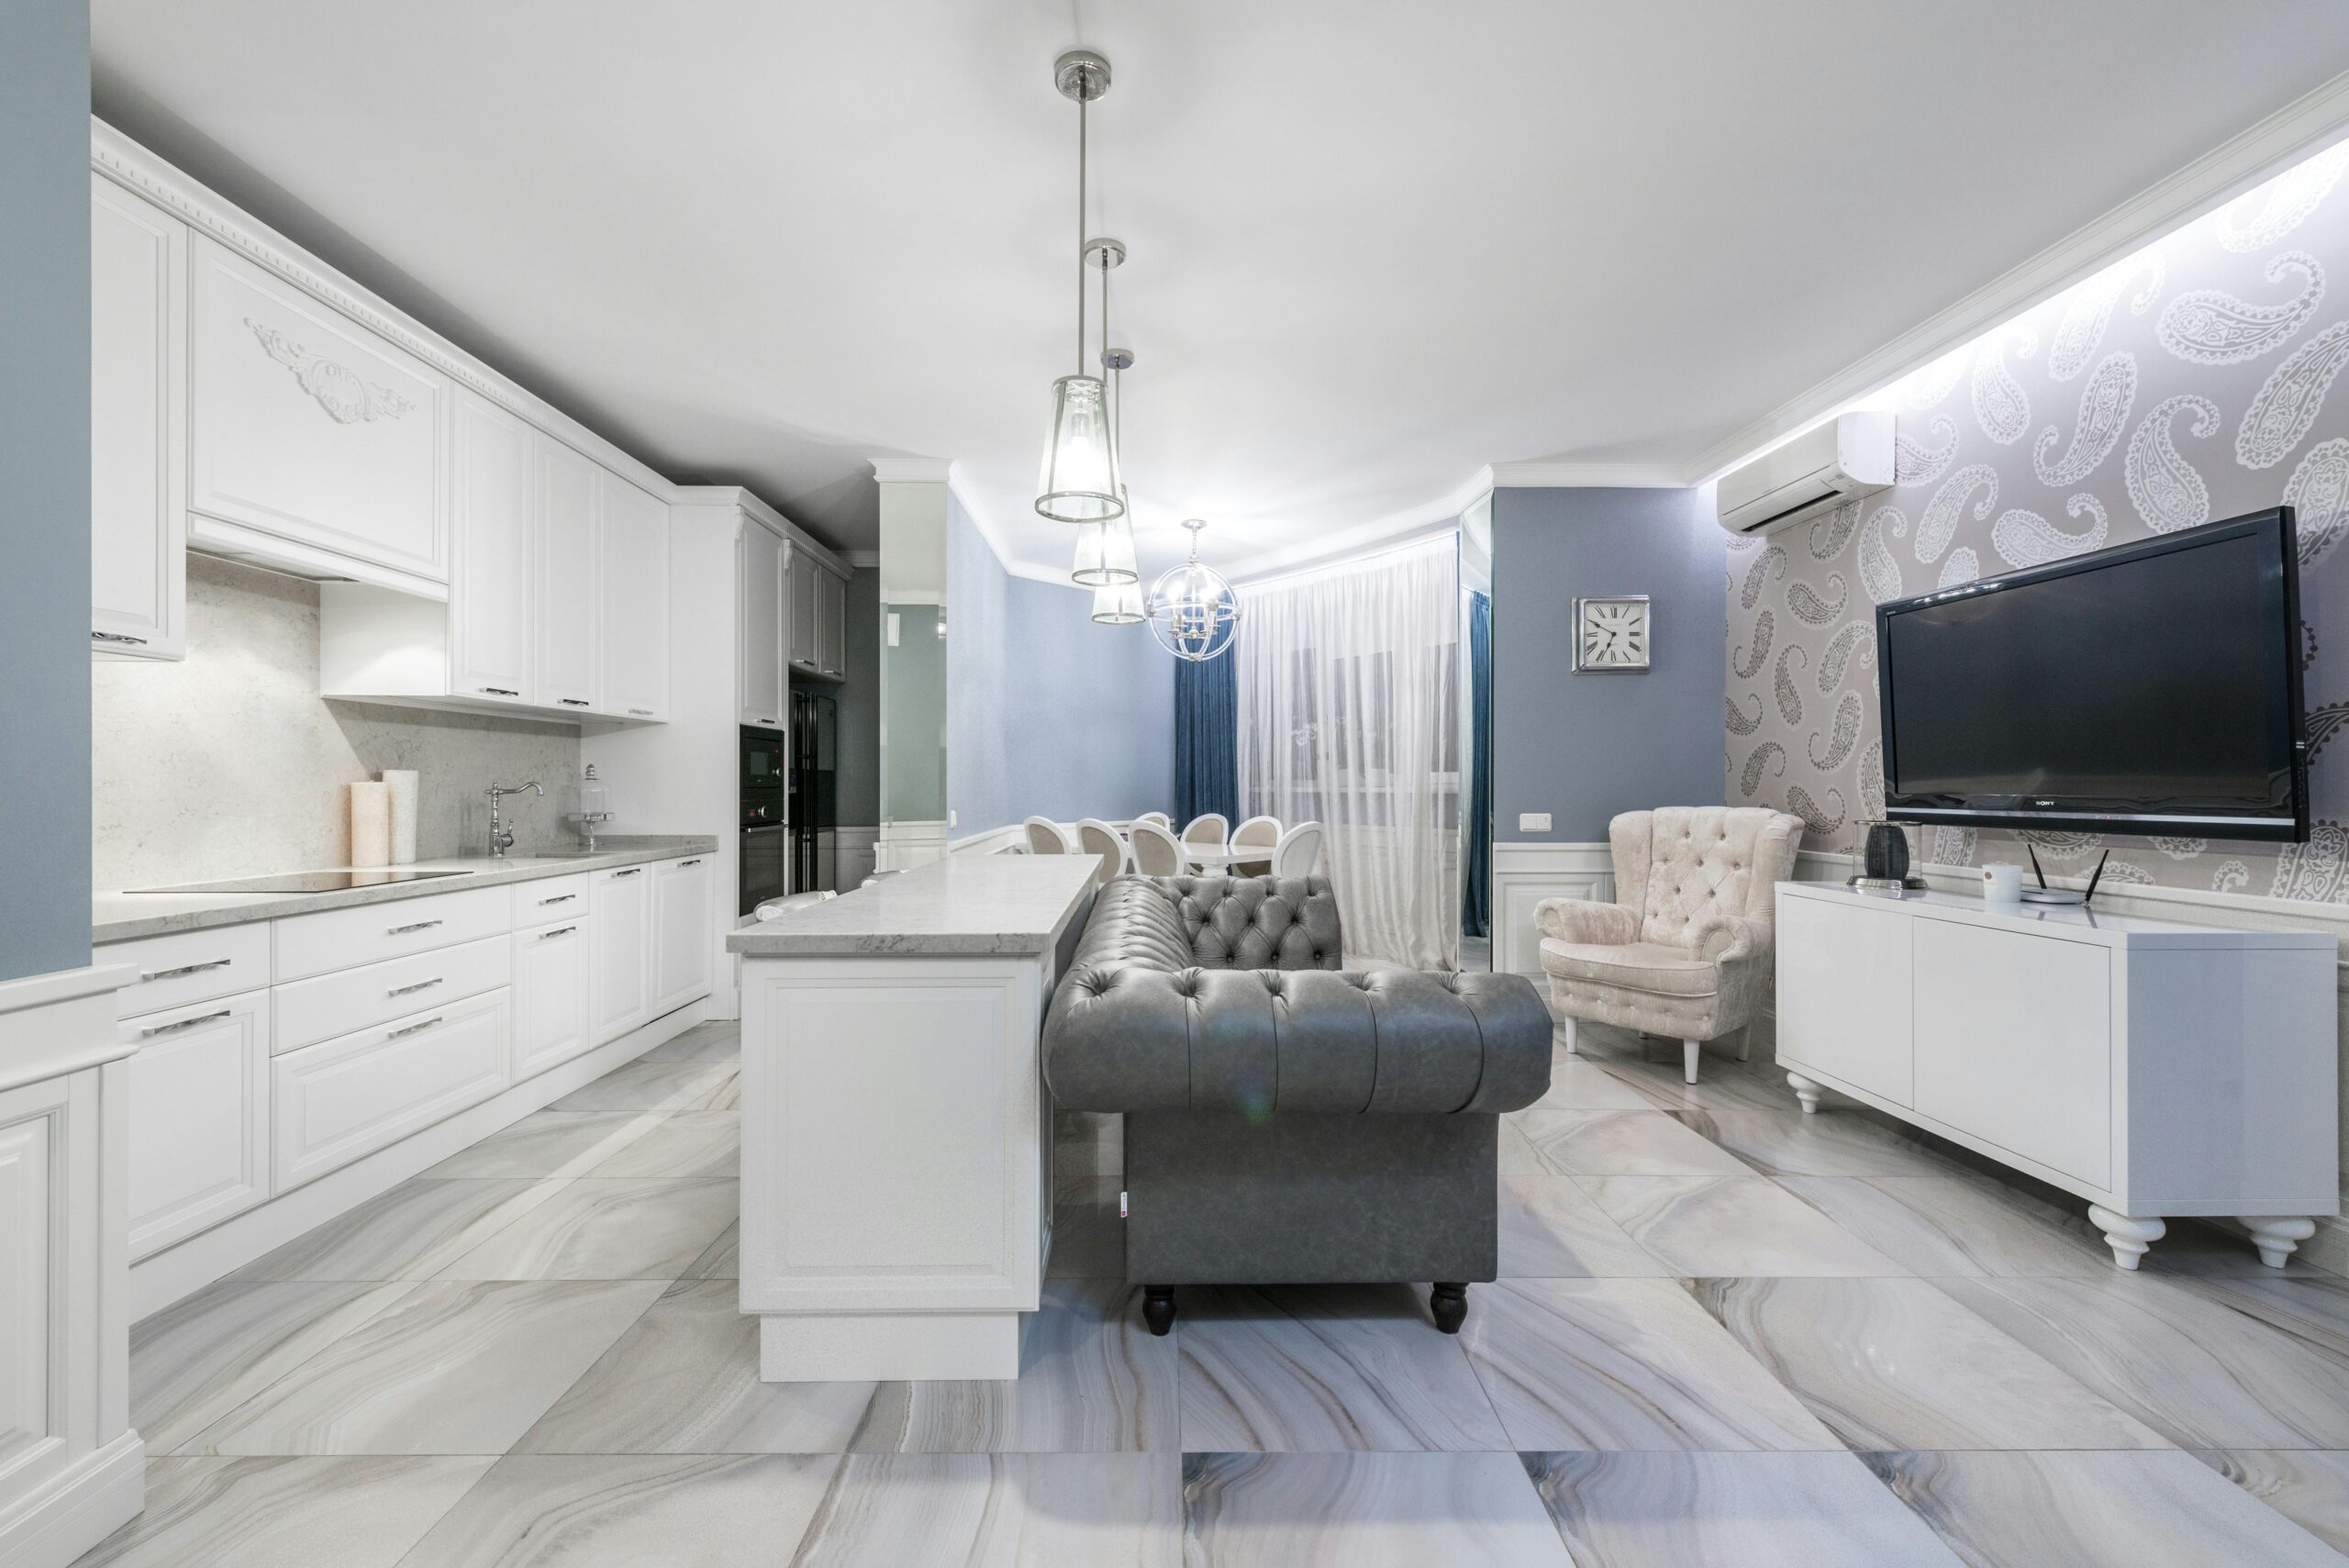
Contemporary architecture makes that balance possible. Rather than following one historical style, it thoughtfully combines architectural elements that complement one another and support the way you live. Traditional materials such as wood, stone, and custom millwork can be paired with expansive windows, open floor plans, and energy-efficient construction to create a home that feels both timeless and current.
The success of contemporary architecture lies in creating a cohesive design rather than simply mixing styles. Every architectural decision, from the home’s proportions and rooflines to its materials and interior finishes, should work together to support one unified vision.
For many remodeling projects, contemporary design offers the flexibility to preserve the character of an existing home while introducing the features homeowners value most today, including brighter interiors, stronger indoor-outdoor connections, improved functionality, and enhanced energy performance.
Choose the Right Architecture Design for Your Santa Cruz County Home
Whether you’re drawn to the timeless character of traditional architecture, the clean simplicity of modern design, or a thoughtful blend of both, the best architectural style is one that reflects the way you live and complements your home’s setting.
Since 1984, Talmadge Construction has helped homeowners throughout Santa Cruz County thoughtfully remodel, expand, and reimagine their homes through an integrated architectural design-build process. If you’re ready to explore ideas for your home, we’d welcome the opportunity to help you create a design that feels timeless, functional, and uniquely your own.