Interior Architectural Design Services in Santa Cruz County
Talk to an Expert
Sometimes the rooms in your home are individually attractive but still don’t work well together.
Perhaps the kitchen feels disconnected from the places where your family gathers. A hallway takes up valuable space without serving a clear purpose. An earlier addition creates an awkward transition between rooms. Natural light stops short of the areas where you spend the most time. Or the layout simply no longer supports the way you live today.
Interior architectural design looks at these larger relationships.
At Talmadge Construction, we consider how rooms connect, how you move through them, where natural light enters, how space is being used, and what structural or building-system changes may be needed to improve the home as a whole. From there, we can develop an architectural plan that responds to your home, your priorities, and the way you want to live.
What Can Interior Architectural Design Change in Your Home?
Interior architectural design focuses on the structure, organization, and relationships of the spaces within your home.
Rather than starting with finishes or individual features, it asks larger questions: Should two rooms connect differently? Is valuable square footage being lost to inefficient circulation? Could an opening bring light deeper into the home? Would reconfiguring a primary suite create better privacy and function? Could an underused room serve a more useful purpose?
Depending on your remodeling goals, interior architectural design may address:

Expanding or Reconfiguring Living Space
When your existing layout no longer provides the space you need, architectural design can explore several possibilities.
An adjoining room might be incorporated into a kitchen or living area. An underused portion of the home could be reconfigured. Openings between rooms may be widened or repositioned. In other situations, an addition may provide the space the home genuinely needs.
The objective is not simply to create a larger room. It is to determine how space can be used more effectively and how the change will affect the surrounding areas of your home.
Improving Layout and Circulation
How easily you move through your home has a significant influence on how comfortable it feels to live there.
Walls, hallways, entrances, door swings, furniture placement, and connections between rooms all affect circulation. Thoughtful space planning can reduce awkward traffic patterns, improve transitions between spaces, and help rooms work together instead of functioning as isolated areas.
Windows, Openings, and Natural Light
Windows and interior openings influence much more than the appearance of a room.
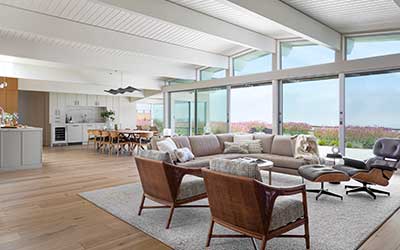
Repositioning or enlarging a window, introducing a skylight, widening an opening, or reframing a view can bring natural light deeper into the home and strengthen visual connections between spaces.
These changes are considered in relation to both the interior and exterior architecture so they make sense throughout the home.
Architectural Details and Built-Ins
Built-in cabinetry, shelving, fireplaces, millwork, ceiling details, niches, and other permanent architectural features can improve function while giving remodeled spaces greater character.
Designing these elements as part of the architecture allows their proportions, materials, placement, and purpose to be considered alongside the room rather than added later as individual features.
Planning for Long-Term Living
Your home may need to serve you differently as your life changes.
Architectural planning can incorporate flexible spaces, comfortable circulation, accessible layouts, safer transitions, and other universal design principles without making the home feel clinical or designed around accessibility alone.
Considering these possibilities during a significant remodel can give you greater flexibility to remain comfortable in your home over time.
Coordinating the Systems Behind the Walls
Changing the layout of a home often affects plumbing, electrical systems, HVAC, lighting, ventilation, and structural components.
Relocating a kitchen, reconfiguring a bathroom, opening a wall, or changing room functions may require several of these systems to change together.
Planning them alongside the architecture helps identify potential constraints earlier and allows the systems behind the walls to support the design rather than limit it later.
Interior Architectural Design for Santa Cruz County Homes
Homes throughout Santa Cruz County represent different architectural eras, settings, and ways of living, which means the right remodeling solution can vary considerably from one property to another.
An older home may have smaller, compartmentalized rooms, limited storage, aging systems, or previous renovations that no longer work well together. Architectural design can explore ways to introduce modern function while respecting the character and proportions that make the home distinctive.
A newer home may provide ample square footage but still have inefficient circulation, oversized or underused rooms, weak connections between living spaces, or a layout that no longer reflects the way you use the home.
Local conditions can also influence interior decisions. Views, natural light, topography, privacy, and connections to decks, patios, gardens, and other outdoor spaces may all affect how rooms are oriented and how the interior relates to the property.
The goal is to understand what your existing home offers, identify what is getting in the way of how you want to live, and determine which architectural changes can make the home work better.
What to Expect During the Interior Architectural Design Process
A successful architectural remodel begins by understanding both your home and the way you use it.
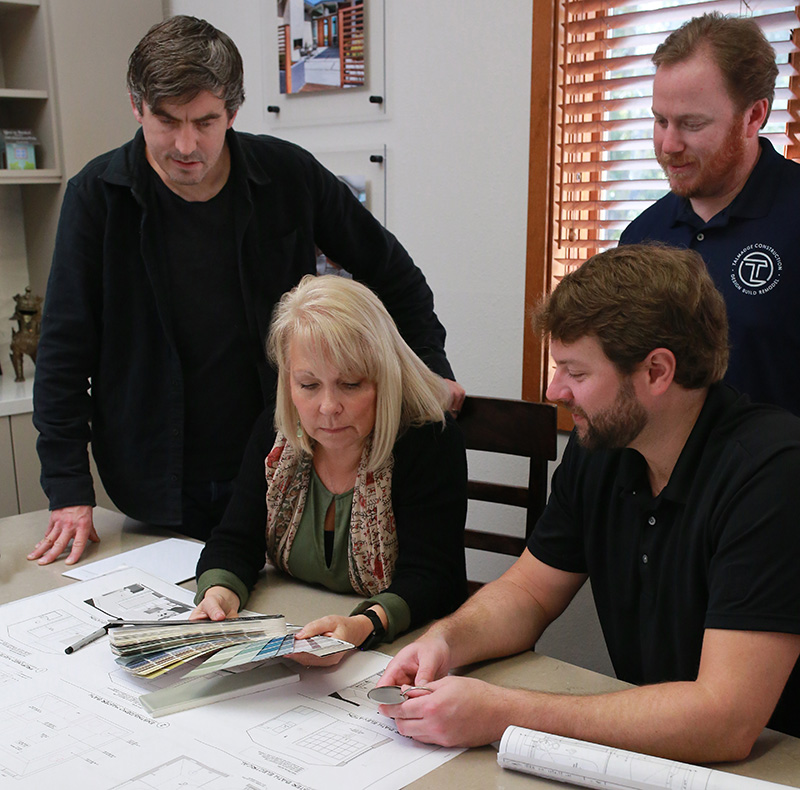
Talmadge Construction’s design-build process allows architectural ideas, interior design decisions, project investment, and construction requirements to be evaluated together as your remodel develops.

Understanding Your Home and Your Goals
The process begins with a conversation about what is and isn’t working in your home and what you hope to accomplish through remodeling.
Once we determine that Talmadge is a good fit for your project, we meet with you at your home to evaluate the existing layout, architectural conditions, and opportunities within the space.
We’ll discuss how you use different rooms, where routines feel awkward, what spaces are underused, and how you would like your home to function differently.
Exploring Architectural Design Possibilities
There is often more than one way to solve a remodeling challenge.
Improving a kitchen may involve widening an opening instead of removing an entire wall. A primary suite might be reorganized within its existing footprint rather than expanded. An unused room could become part of a neighboring living space. In other situations, adding square footage may be the most effective solution.
Exploring alternatives with a licensed architect early allows you to understand the possibilities and tradeoffs before committing to a design direction.
Schematic Design and Space Planning
Once project goals are established, architectural concepts begin translating those ideas into potential layouts.
Floor plans and schematic designs allow you to evaluate room relationships, circulation, openings, proportions, furniture placement, and other spatial decisions.
This stage helps answer an important question before details and finishes take over the conversation: Does the new layout actually solve the problems that prompted the remodel?
Design Development and Visualization
As the preferred direction takes shape, the design is developed in greater detail.
Depending on the project, drawings and visualizations can help you understand room proportions, architectural features, built-ins, openings, and how remodeled spaces will relate to one another.
Your feedback continues to inform the design while the team evaluates construction requirements, materials, project scope, and investment.
Interior Materials and Architectural Details
Once the architectural framework is established, cabinetry, flooring, tile, countertops, plumbing fixtures, lighting, hardware, millwork, and other fixed elements can be developed in relation to the space.
Considering these decisions together helps the interior feel cohesive and ensures that material selections support both the architecture and the way the rooms will be used.
Construction Documentation and Planning
The approved design is then translated into the detailed information needed for estimating, engineering, permitting, procurement, and construction.
Depending on the project, documentation may include floor plans, elevations, dimensions, structural information, cabinetry details, lighting and electrical plans, and other specifications necessary to accurately build the design.
Why Interior Architectural Design Works Better Within Design-Build
Architectural decisions rarely affect only one aspect of a remodeling project.
Removing a wall may affect structure, flooring, electrical systems, lighting, and adjoining rooms. Relocating a kitchen may require new plumbing, ventilation, electrical service, and cabinetry planning. Reconfiguring a primary suite can affect circulation, windows, plumbing, storage, privacy, and structural conditions.
When architectural design and construction planning happen together, these relationships can be considered while the design is still evolving.
At Talmadge Construction, our design and construction professionals collaborate throughout the development of your remodel. Architectural ideas can be evaluated alongside feasibility, project investment, material choices, engineering requirements, and the realities of building within an existing home.
For you, that means greater clarity before construction begins and a design developed with a clear understanding of how it will actually be built.
Hear From Santa Cruz County Homeowners
A significant remodel requires trust. You are making important decisions about your home, your investment, and the way you will live in the space for years to come.
Since 1984, Talmadge Construction has worked with homeowners throughout Santa Cruz County through a process centered on listening, communication, thoughtful design, and experienced construction.
Hear directly from homeowners about what it was like to work with the Talmadge team.
Why Homeowners Choose Talmadge Construction
As a family-owned design-build firm serving Santa Cruz County, we believe thoughtful remodeling begins with understanding the people who live in the home.
- Serving Santa Cruz County Since 1984 – More than four decades of remodeling homes throughout Santa Cruz County have given our team firsthand experience with the area’s diverse homes, sites, architectural conditions, and remodeling challenges.
- Listening Is at the Heart of Our Process – Your goals provide the foundation for the design. Through one-on-one conversations and ongoing communication, we work to understand what you want to change, how you want to live, and which priorities matter most as decisions are made.
- Design and Construction Working Together – Bringing architectural design and construction planning together allows questions about feasibility, materials, building systems, project investment, and construction to be considered before the design is finalized.
- Giving Back to Our Community – Santa Cruz County is where we live and work. We’re proud to support organizations and initiatives that strengthen the community we’ve called home for generations.

Start Rethinking How Your Home Works
You don’t need to know exactly how your remodeled home should look before starting the design conversation.
You may simply know that the layout feels awkward. Your family has outgrown the way certain rooms function. You want better connections between spaces or easier access to the outdoors. Natural light isn’t reaching the places where you want it. Or you’re considering significant changes and want to understand what your existing home makes possible.
Talmadge Construction brings architectural design and construction together to help you evaluate those opportunities and develop a remodeling plan around your home and the way you want to live.
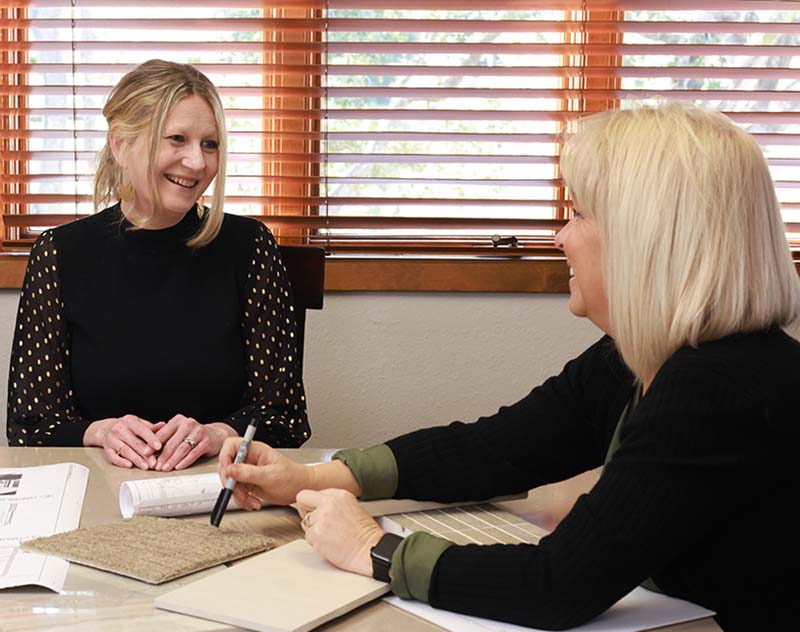
Schedule a conversation with our team to discuss what you would like to change and what may be possible.
Frequently Asked Questions
What Is Interior Architectural Design?
Interior architectural design focuses on how the fixed spaces and elements within a home are structured, connected, and used. It can include walls, openings, circulation, room proportions, windows, ceilings, built-ins, and the plumbing, electrical, mechanical, or structural systems needed to support a new layout.
These architectural decisions establish the framework for the cabinetry, materials, lighting, finishes, furnishings, and other interior design elements that follow.
What Is the Difference Between an Architect and an Interior Designer for a Home Remodel?
Architectural design typically focuses on the structure and configuration of the home, including room layouts, walls, openings, circulation, structural changes, and other permanent architectural elements.
Interior design develops the way those spaces function and feel through cabinetry, materials, lighting, fixtures, finishes, colors, furnishings, and other interior elements.
For a significant remodel, these disciplines often overlap and work best when they are coordinated rather than developed independently.
Can an Architect Help With the Interior of a Home?
Yes. An architect can play an important role in the interior of a home, particularly when a remodel involves changing the layout, removing or relocating walls, modifying windows and openings, altering room proportions, or incorporating permanent architectural features.
Architectural planning can also establish the framework for built-in cabinetry, fireplaces, stairways, millwork, and other elements that need to be coordinated with the structure and layout of the home.
When Does an Interior Remodel Need Architectural Design?
Architectural design becomes particularly valuable when the problems you want to solve involve the layout or structure of your home.
That may include removing or relocating walls, combining rooms, changing windows or doorways, expanding the footprint, reconfiguring a kitchen or primary suite, relocating major plumbing, or changing how several adjoining spaces relate to one another.
If your existing layout already functions well and your remodel primarily involves new finishes, fixtures, or furnishings, extensive architectural design may not be necessary.
Can Interior Architectural Design Help an Older Home Function Better?
Yes. Older homes may have compartmentalized layouts, limited storage, small openings between rooms, aging systems, or previous renovations that no longer function well together.
Interior architectural design can explore ways to improve circulation, natural light, room relationships, storage, and modern functionality while retaining architectural details and proportions that contribute to the character of the original home.
Can Architectural Design Help Us Stay in Our Home Longer?
Yes. If staying in your home long-term is one of your priorities, architectural planning can incorporate universal design principles such as comfortable circulation, fewer level changes, accessible bathrooms, flexible rooms, and other features that can support changing needs over time.
Planning for these possibilities during a larger remodel can provide greater flexibility without making the home feel designed around accessibility alone.