Exterior Architectural Design Services in Santa Cruz County
Talk to an Expert
Changing the exterior of your home can affect much more than its appearance. Windows influence natural light and views from inside. A new deck or patio can change how you move between indoor and outdoor spaces. An addition affects the home’s proportions and rooflines. Exterior materials need to work with the architecture while responding to the local environment.
Exterior architectural design considers these relationships before individual decisions are made.
At Talmadge Construction, we look at your home as a whole, considering its existing architecture, proportions, materials, site, surroundings, and the way you want to live. The result is an exterior remodeling plan designed to feel appropriate to your home while improving how you experience it.
What Can Exterior Architectural Design Change About Your Home?
Exterior architectural design considers how individual changes will affect the composition and function of your home as a whole. Depending on your remodeling goals, that may include rethinking exterior materials, rooflines, windows and doors, architectural details, outdoor living spaces, or the relationship between your home and its site.
Exterior Materials and Finishes
Exterior materials influence the character, durability, and visual proportions of your home. Siding, stucco, wood, fiber cement, stone, and other materials can be evaluated in relation to the home’s architectural style, surrounding landscape, exposure, and maintenance requirements.
Colors, finishes, and textures are considered as part of that larger composition so the exterior feels cohesive rather than assembled from a series of individual selections.
Architectural Details
Roof edges, fascia, trim, columns, railings, overhangs, and other architectural details influence the proportions and character of a home’s exterior. When these elements are designed in relation to the existing architecture, they can strengthen the overall composition and help new work feel appropriate to the home.
Entries, Windows, and Openings
The size, location, and proportions of doors and windows influence both the exterior architecture and the way you experience your home from inside.
Reworking an entry can create a stronger sense of arrival. Changing the size or placement of windows may introduce additional natural light, capture a view, or improve the relationship between indoor and outdoor spaces. These decisions are considered from both sides of the wall so an exterior improvement also makes sense from within your home.
Outdoor Living Spaces
Outdoor living spaces work best when they are planned as part of the home’s architecture rather than added as an afterthought.
Decks, patios, terraces, covered living areas, outdoor kitchens, and other exterior spaces can be designed around interior circulation, views, sun exposure, privacy, topography, and the way you want to use your property. Thoughtful transitions between indoors and out can make these spaces feel like a natural extension of your home.
Additions and Exterior Architectural Changes
Adding living space or significantly altering an existing portion of your home requires careful attention to the exterior architecture.
Rooflines, proportions, windows, materials, foundations, and transitions between old and new construction all influence whether an addition feels integrated with the original home. Architectural design allows these relationships to be studied before construction begins.
Connecting Your Home to Its Surroundings
Your property is part of the design.
Views, topography, privacy, sun exposure, existing landscaping, outdoor spaces, and the approach to your home can all influence exterior architectural decisions. Considering these conditions early can help determine where openings belong, how outdoor spaces should be oriented, and how the architecture can better respond to its setting.
Designing for Santa Cruz County Homes
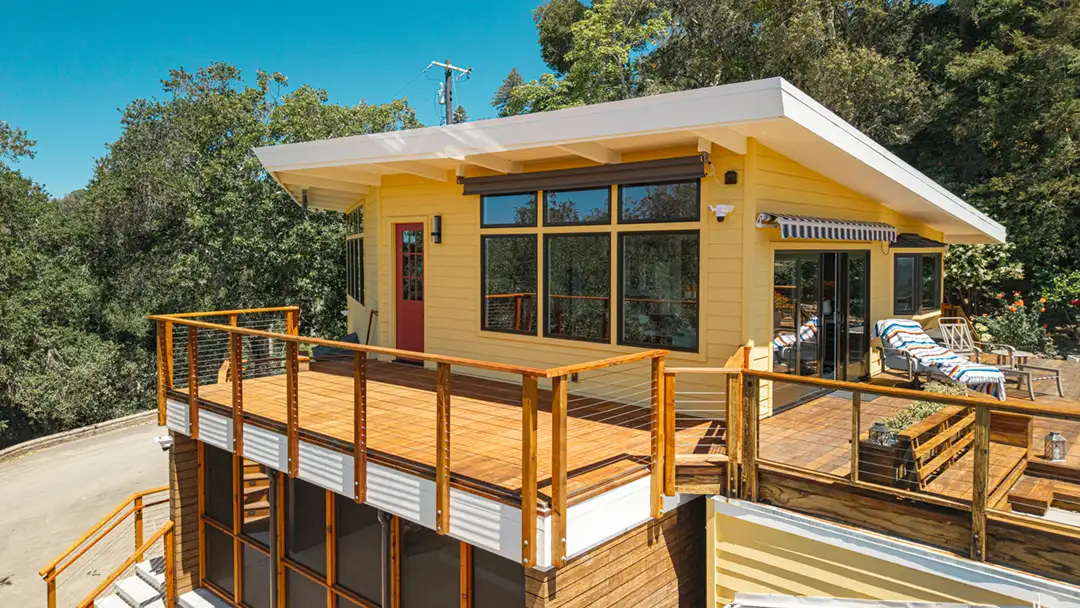
Exterior remodeling in Santa Cruz County requires careful consideration of both the home and its surroundings. Coastal exposure, sun, moisture, topography, existing architecture, views, and the relationship between indoor and outdoor spaces can all influence design decisions.
A home closer to the coast may have different material and maintenance considerations than one tucked into a wooded setting or located farther inland. Sloped properties can introduce additional questions about access, outdoor living areas, drainage, and how additions or exterior changes relate to the site.
Rather than applying the same exterior solution to every property, architectural design allows these conditions to inform the plan from the beginning. Materials, openings, rooflines, outdoor spaces, and architectural details can then be developed in response to your particular home and site.

See What Thoughtful Design Can Make Possible
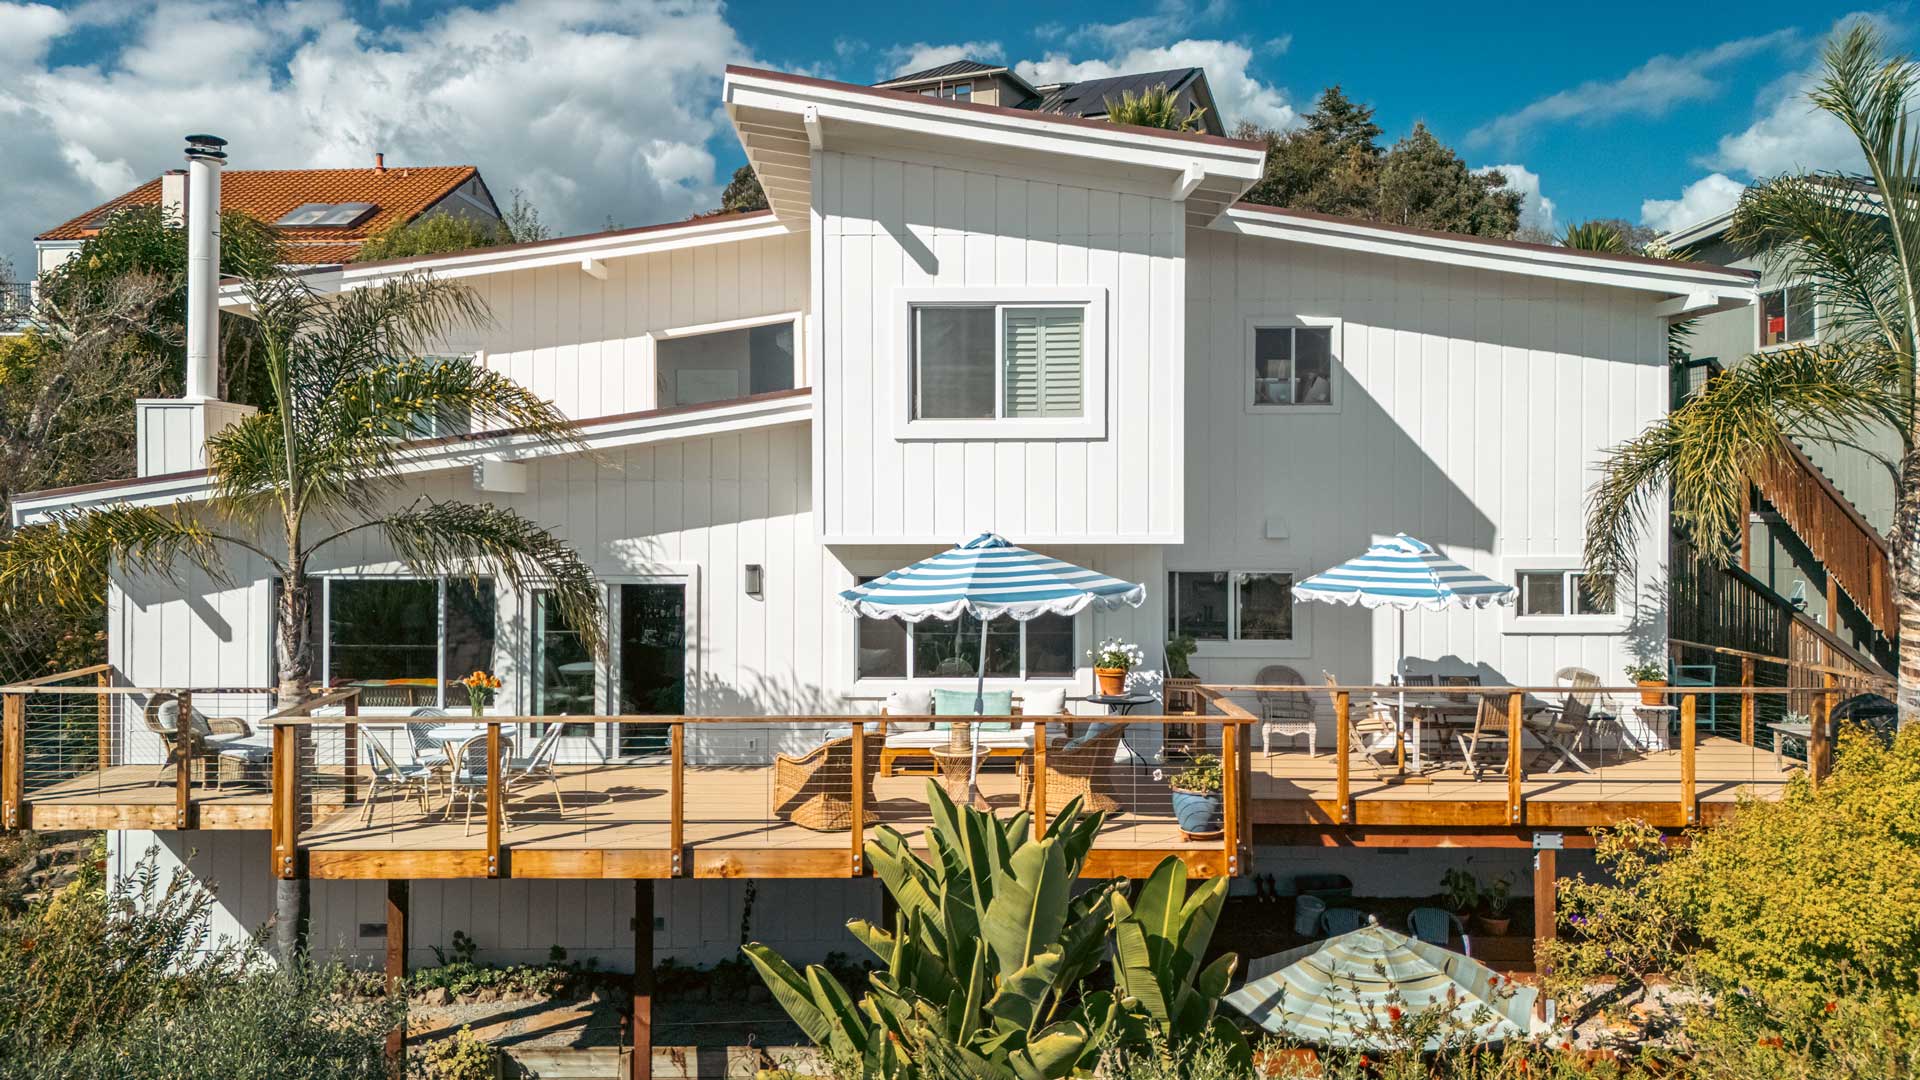
One of the best ways to understand the value of exterior architectural design is to see how thoughtful changes have transformed real homes.
As you explore Talmadge Construction projects throughout Santa Cruz County, look beyond individual materials and finishes. Notice how additions relate to the original architecture, how windows capture light and views, how outdoor living areas connect with the interior, and how exterior details contribute to the home as a whole.
What to Expect During the Exterior Architectural Design Process
A successful exterior remodel begins by understanding your home, your property, and what you want to change.
Talmadge Construction’s integrated design-build process allows architectural ideas, material decisions, project investment, and construction requirements to be considered together as your design develops.

Understand Your Home, Site, and Goals
After an initial conversation to determine whether Talmadge is a good fit for your project, we meet with you at your home to understand what you want to change and evaluate the existing architecture, site conditions, surrounding environment, and opportunities the property may offer.
We’ll discuss what is and isn’t working, how you currently use your indoor and outdoor spaces, and what you hope the remodel will allow you to do differently.
Explore Architectural Possibilities
There may be several ways to accomplish the same remodeling goal.
Improving your connection to the outdoors might involve enlarging an opening, adding a new door, redesigning a deck, creating a covered outdoor area, or reconsidering how several spaces work together. Improving the exterior appearance might involve changing materials, proportions, windows, rooflines, or architectural details rather than focusing on one isolated feature.
Exploring these possibilities early with a licensed architect helps you understand the advantages and tradeoffs of different approaches before committing to a design direction.
Architectural Design and 3D Renderings
Once a design direction begins to take shape, architectural concepts allow you to see how proposed changes will affect your home.
Floor plans, elevations, and 3D renderings can help you understand proportions, rooflines, windows, materials, additions, outdoor spaces, and other architectural relationships that may be difficult to visualize otherwise.
As the design develops, your feedback helps refine these elements while the team considers project scope, construction requirements, material choices, and investment.
Material and Finish Selections
With the architectural direction established, materials, colors, finishes, windows, doors, railings, and other exterior elements can be selected in relation to your home’s design, environmental exposure, maintenance preferences, and project investment.
Rather than making these decisions independently, selections are considered together so they support a cohesive exterior and the performance requirements of your home.
Construction Planning
Before construction begins, the approved design is translated into the detailed information needed for estimating, engineering, permitting, material procurement, scheduling, and construction.
Because the professionals responsible for building the project are involved during the design process, potential construction considerations can be identified and addressed before work begins whenever possible.
Construction
Once pre-construction planning and permitting are complete, the construction team carries out the approved design.
Throughout construction, the architectural plans, material selections, and project goals established during design provide a clear framework for the work being completed.
Final Walkthrough
At completion, we walk through the project with you and review the finished work together. This provides an opportunity to address final details and confirm that the completed exterior reflects the approved design and goals established for your remodel.
Why Exterior Architectural Design Works Better Within Design-Build
Exterior architectural decisions rarely affect only one part of a home.
Changing a window may influence the exterior elevation, interior natural light, structural framing, finishes, and energy performance. Adding an outdoor living area may affect foundations, rooflines, drainage, doors, views, and interior circulation. An addition can involve architecture, engineering, building systems, materials, permitting, and construction.
When design and construction professionals collaborate from the beginning, these relationships can be considered while the design is still developing.
At Talmadge Construction, architectural design and construction planning inform one another throughout the process. Design possibilities can be evaluated alongside feasibility, materials, project investment, site conditions, and construction requirements before the plans are finalized.
For you, that means greater clarity about what you are building and how the design will work within your existing home and property.

Hear From Santa Cruz County Homeowners
Choosing a design-build firm means trusting a team with significant decisions about your home and your investment.
Hear directly from Santa Cruz County homeowners about their experience working with Talmadge Construction, from the early design conversations through construction and completion.
Why Homeowners Choose Talmadge Construction
As a family-owned design-build firm serving Santa Cruz County, we believe a successful remodeling project begins with listening and is built on trust. We take the time to understand your home, your priorities, and the way you want to live, then carry that understanding through design and construction.
- Serving Santa Cruz County Since 1984 – More than four decades of remodeling homes in Santa Cruz County have given our team firsthand experience with the architecture, sites, building conditions, and communities that make this area distinctive.
- Listening Is at the Heart of Our Process – Your priorities guide the project. Through one-on-one conversations and ongoing communication, we work to understand what you want to accomplish and help you evaluate the decisions that shape your remodel.
- Architectural Design and Construction Under One Roof – Bringing design and construction together allows decisions about architecture, materials, feasibility, investment, and building requirements to inform one another throughout the development of your project.
- Invested in Our Community – Santa Cruz County is where we live and work. We’re proud to support the organizations and initiatives that strengthen the community we’ve called home for generations.

Start Planning Your Exterior Remodel
You may already know exactly what you want to change about your home’s exterior, or you may simply know that something isn’t working.
Perhaps you want a stronger connection to your backyard or views. Your home needs additional outdoor living space. An earlier addition feels disconnected from the original architecture. Exterior materials are reaching the end of their useful life, creating an opportunity to reconsider the design. Or you want to understand how several exterior improvements could work together as part of one thoughtful plan.
Talmadge Construction brings architectural design and construction together to help you explore those possibilities and determine the right approach for your home.
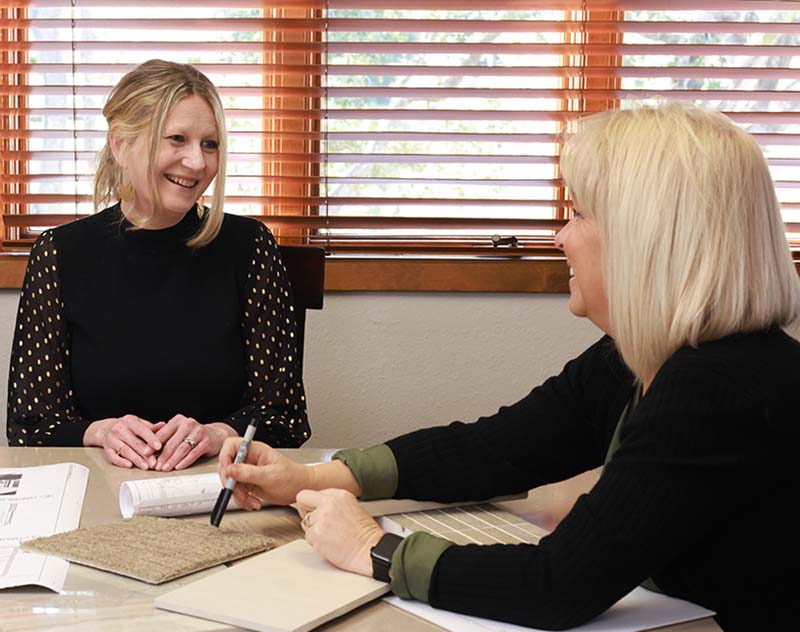
Schedule a consultation to discuss your home, your goals, and what you would like your exterior remodel to accomplish.
Frequently Asked Questions
What Is Exterior Architectural Design?
Exterior architectural design considers the form, proportions, materials, openings, architectural details, and outdoor connections that shape the exterior of a home. It also considers how exterior changes affect the home’s structure, performance, interior spaces, site, and surrounding environment.
For a remodel, this helps ensure that individual changes contribute to one cohesive architectural plan rather than being considered independently.
When Does an Exterior Remodel Need Architectural Design?
Architectural design becomes particularly valuable when exterior changes affect the form, structure, or relationship between different parts of your home. This may include an addition, new or enlarged windows and doors, roofline changes, significant outdoor living improvements, or a broader exterior transformation involving several architectural elements.
A more limited project involving replacement of an existing exterior material or component may not require the same level of architectural design. An initial project evaluation can help determine what your remodel requires.
How Long Does It Take to Complete an Exterior Home Remodel?
The timeline for an exterior remodel depends on the scope and complexity of the project, design requirements, permitting, material lead times, site conditions, and construction involved.
A focused exterior update may require considerably less time than a project involving structural changes, additions, or extensive outdoor living improvements. Once the scope and design are developed, your project team can provide a timeline based on the specific work involved.
How Does Santa Cruz County’s Environment Affect Exterior Remodeling Decisions?
Your home’s location and site conditions can influence material selections, maintenance requirements, drainage, sun exposure, outdoor living design, and other exterior decisions. Homes near the coast may face different conditions than properties farther inland or in wooded areas, while sloped sites can introduce additional design and construction considerations.
Evaluating these conditions as part of the architectural design process helps ensure that exterior decisions are appropriate for the particular home and property.
What Architectural Styles Are Common in Santa Cruz County?
Santa Cruz County includes homes representing a wide range of architectural periods and influences, from historic Victorian and Craftsman homes to mid-century, contemporary, and coastal-inspired residences.
When remodeling an exterior, the existing architecture provides an important starting point. New materials, windows, additions, outdoor spaces, and architectural details can be considered in relation to the proportions and character of the home rather than selected simply because a particular style is currently popular.