
Designing for Wildfire Resistance in California Homes
Wildfires have become an increasingly important consideration for homeowners throughout California. Events like the Camp Fire in 2018 and the Palisades and Eaton fires in 2025 demonstrate how quickly wildfires can threaten homes, neighborhoods, and communities across the state.
While no home can be made completely fireproof, thoughtful architectural design, strategic material selections, and proven home-hardening practices can significantly reduce a home’s vulnerability to embers, radiant heat, and direct flame exposure. Planning for wildfire resilience from the beginning of a remodeling project or custom home allows homeowners to make informed decisions that can improve both safety and long-term durability.

how wildfires reach and destroy Homes
Many California homes are located within the Wildland-Urban Interface (WUI), where neighborhoods border natural vegetation such as forests, grasslands, or chaparral. Because these areas are more likely to experience wildfire activity, homes built or remodeled within the WUI should be designed with wildfire resilience in mind.
The greatest threat to most homes isn’t a wall of flames. It’s wind-blown embers. These burning pieces of vegetation or debris can travel more than a mile ahead of the main fire, landing on or around a home long before flames arrive.
When embers collect in dry leaves, gutters, roof valleys, decks, fences, or vents, they can ignite combustible materials and allow fire to spread to the structure. Radiant heat from a nearby fire and direct flame contact can also ignite a home, but ember intrusion is responsible for many wildfire-related home losses.
Understanding how homes ignite during a wildfire helps guide smarter design decisions. From roofing materials and exterior cladding to vent placement and landscaping, each choice can play an important role in reducing a home’s vulnerability.
Understanding California Codes for Wildfire-Resistant Homes
Designing a wildfire-resistant home isn’t just about choosing durable materials. It also means meeting California’s building requirements for homes located in wildfire-prone areas.
California has adopted some of the nation’s most comprehensive building standards for wildfire resilience. As of January 1, 2026, the California Wildland-Urban Interface (WUI) Code consolidates building requirements, defensible space provisions, and fire-safe development standards into a single code designed to improve how homes are planned and constructed in high-risk areas.
However, state regulations are only the starting point. Cities, counties, and local fire agencies may adopt additional requirements or interpret the code differently based on your property’s location, topography, vegetation, and wildfire risk. These local requirements can influence everything from approved building materials and roof assemblies to setbacks, emergency access, and defensible space.
For homeowners, the best approach is to address these requirements early in the design process. Coordinating with your local building department and fire authority before finalizing plans can help avoid costly revisions and ensure your home is designed to meet all applicable requirements.
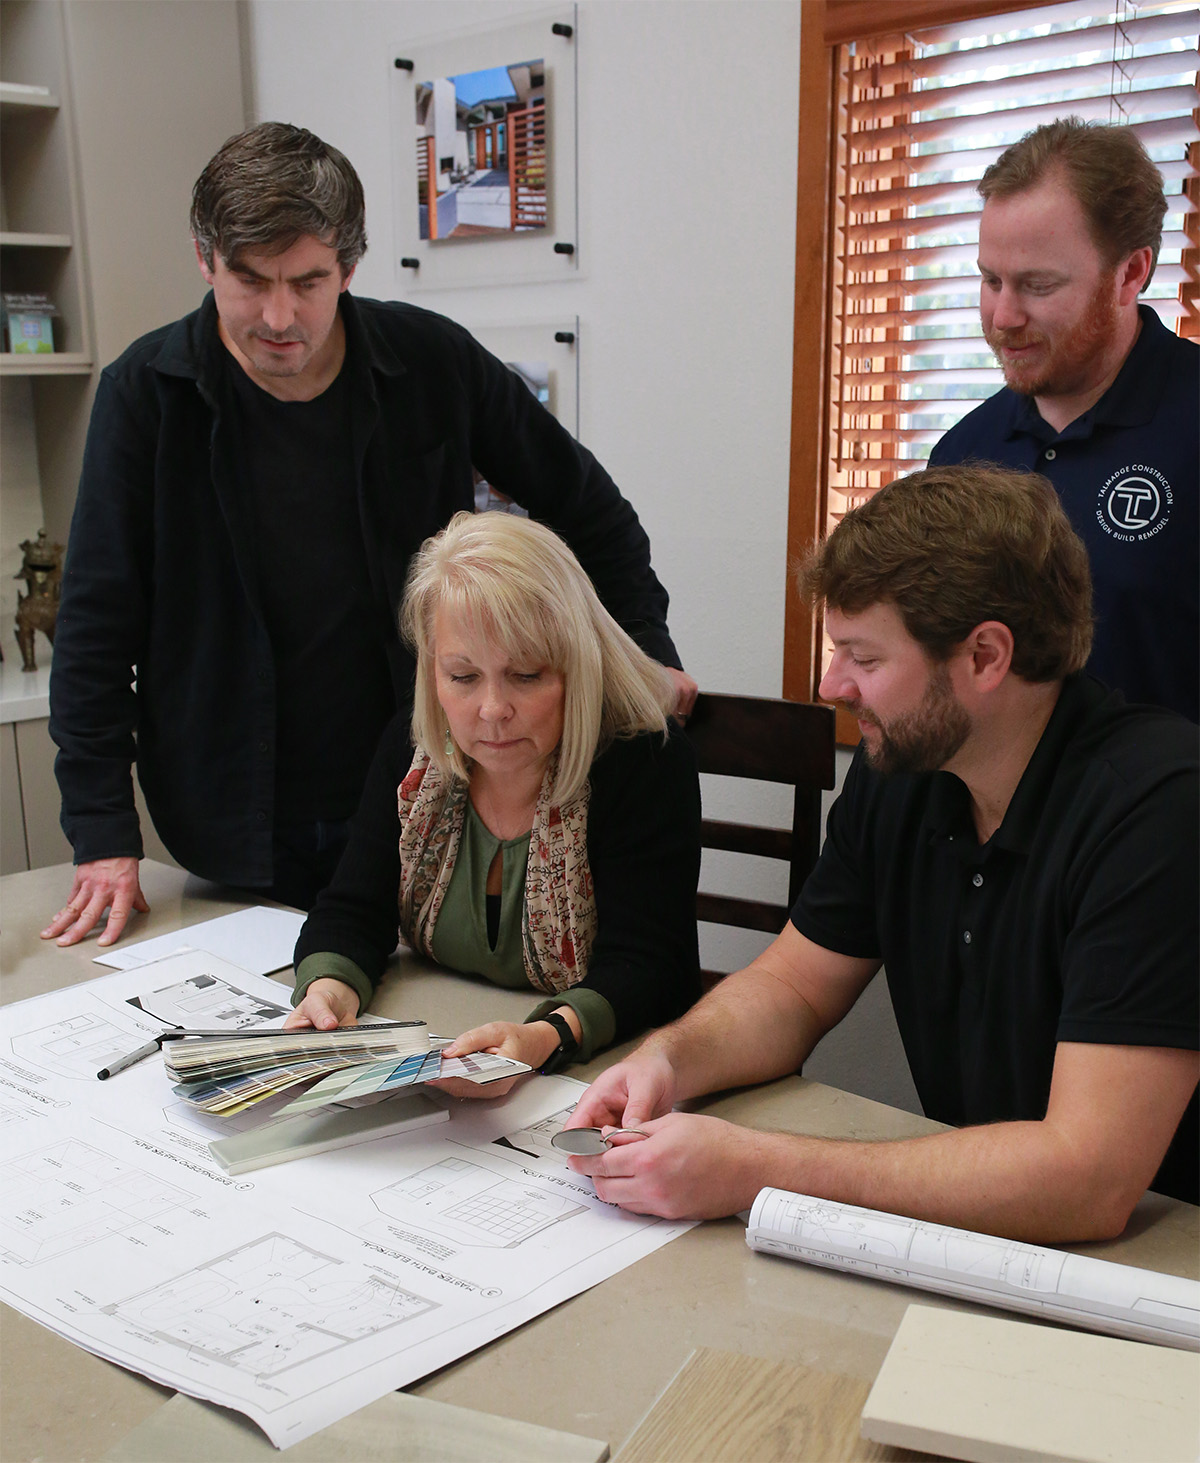
At Talmadge Construction, our architects, designers, and construction professionals work together from the beginning to integrate wildfire resilience into the design of your home. By considering code requirements, material selections, site planning, and long-term performance as one coordinated process, we help homeowners create beautiful homes that are thoughtfully designed for California’s unique environment.

Fire-Resistant Home Design for California Homes
A fire-resilient home is created through careful planning. Its design considered the entire property, from the surrounding landscape and access routes to a home’s vulnerable exterior components. Hiring a licensed architect can help ensure that fire-resistant design decisions are made—ones that are appropriate to the site, compliant with code, and structurally sound.
Evaluating Your Home for Wildfire Risk
Designing for wildfire resistance in California homes begins with understanding the surrounding conditions. Before selecting fire-resistant materials or developing a home-hardening plan, homeowners should first identify the level of wildfire hazard associated with the site.
CAL FIRE’s Fire Hazard Severity Zone maps are a helpful starting point. These maps classify areas within State Responsibility Areas as Moderate, High, or Very High based on the physical conditions that influence the likelihood and potential behavior of wildfire.
Homeowners can use the online map viewer to enter an address and see whether a property lies within a designated Fire Hazard Severity Zone. This information can help guide early conversations about home design, defensible space, construction, and applicable fire-safety requirements.
It is important to understand that the maps evaluate fire hazard, not a home’s complete wildfire risk. Hazard reflects long-term physical conditions such as terrain, vegetation, expected fire behavior, and typical fire weather before mitigation measures are considered.
Create Defensible Space Around Your Home
In California, a home’s defensible space must be up to 100 feet. Designing this space doesn’t often require stripping the property of everything green. Thoughtful site planning can reduce combustible fuel while preserving attractive landscaping, shade, privacy, and outdoor living spaces.
Zone 0: 0 to 5 Feet—Create an Ember-Resistant Area
The first five feet around the home, attached deck, and other structures are especially vulnerable because embers can ignite materials located directly beside the building.
- Use noncombustible hardscaping such as gravel, pavers, stone, or concrete in this immediate zone.
- Limit combustible outdoor furniture, planters, lumber, firewood, garbage containers, and other possible fuel sources near the house.
- Attached fencing, gates, or arbors should transition to noncombustible materials at the point where they meet the structure.
Zone 1: 5 to 30 Feet—Keep It Lean, Clean, and Green
In this zone, it’s important to remove dead vegetation, weeds, fallen leaves, dry needles, and other combustible debris that could carry flame toward the home.
- Tree branches must be regularly trimmed to be 10 feet away from chimneys and stove pipes.
- Trim the trees regularly to keep the branches at least 10 feet apart.
- Lower branches must be trimmed to be 6 feet from the ground.
- For shrubs, the distance from the lowest branches must be 3 times the shrub’s height.
Zone 2: 30 to 100 Feet—Reduce Potential Fuel
The goal in this outer zone is to slow an approaching wildfire by reducing the amount, density, and continuity of vegetation.
- While tree and shrub spacing is the same as in Zone 1, more separation is recommended between mature tree canopies as terrain becomes steeper because fire can travel uphill more quickly and intensely.
- Approximately 10 feet of horizontal spacing on slopes below 20%
- 20 feet on slopes between 20% and 40%
- 30 feet on slopes above 40%
- Mow annual grasses to a maximum height of 4 inches, remove dead vegetation, and maintain appropriate horizontal and vertical spacing between trees and shrubs
- Keep branches and vegetation clear of driveways and access roads to ensure safer passage for residents and emergency personnel.
- Wood piles, propane tanks, outbuildings, and other potential fuel sources should be separated from surroundings by at least 10 feet.
Fire-Resistant Fences and Property Boundaries
Fences can become a direct pathway for wildfire when combustible materials connect the surrounding landscape to the house. A burning wood fence can carry flame toward siding, eaves, or garage walls, even when the rest of the property has well-maintained defensible space.
- When to Transition Material: Replace the first 8 feet of an attached combustible fence or gate with a non-combustible material. Suitable options may include metal, masonry, concrete, or other approved systems that do not provide continuous fuel leading to the structure.
- Gates Must Be Made from Grade A Materials: Gates should receive the same treatment as fences. A wooden gate connected to noncombustible fencing can still create a pathway for flames if it reaches the house.
- For Parallel Fences: Keep parallel combustible fences at least 10 feet from the residence. Where two neighboring combustible fences run side by side, a separation of at least 20 feet from the home is recommended.
- If Space is Limited: When those distances are not possible, consider replacing the nearby portions with ignition-resistant or noncombustible materials.
- For Privacy Fences: Where privacy is important, noncombustible screens, masonry walls, metal panels, or thoughtfully spaced landscape elements may provide safer alternatives to continuous wood fencing.
Site Planning for Greater Wildfire Resilience
With the site evaluated and a defensible space in mind, the next step is to design the orientation and overall site plan. Site planning impacts how a home is exposed to embers, radiant heat, and direct flame
Locations to Avoid: When site conditions allow, homes should be positioned away from steep slopes, narrow canyons, and exposed ridgelines. Fire can move uphill quickly because rising heat preheats vegetation and other fuel in its path, increasing flame intensity near the structure.
Home Orientation: Home orientation should account for prevailing winds, as they can carry embers far ahead of the main wildfire. Openings, decks, roof transitions, and other vulnerable exterior features should be planned with likely ember exposure in mind.
Home Designs: Fire-resistant home design often favors simple building forms. Complex footprints, intersecting walls, and recessed exterior areas can create corners where leaves, needles, and wind-blown embers accumulate.
Maintenance: Site planning should also support ongoing maintenance. Architects should provide practical access to roofs, gutters, decks, vents, and landscaped areas so homeowners can clear debris and maintain defensible space over time.
Reduce Utility Line Exposure: Underground utility lines may reduce exposure to wind, falling branches, and certain ignition hazards where installation is practical and permitted. Utility placement should be coordinated with service providers, engineers, and local agencies during the planning process.
Accessory Structure Locations: The placement of accessory structures also matters. Garages, sheds, pool houses, and other buildings should not create a continuous path of combustible materials that could carry flame toward the primary residence.
Place Address Markers: Address markers should be clearly visible from the road so that emergency responders can quickly identify the property. Gates should also provide reliable emergency access and meet applicable local requirements.
Emergency Access: Emergency access is a central part of fire safety. Driveways and private roads should provide adequate width, vertical clearance, load capacity, and turning space for fire trucks and other emergency vehicles.
Turnaround Areas: Long or narrow driveways may require turnouts or approved turnaround areas. These features should be coordinated with the local fire authority because access standards can vary by jurisdiction and site.
Evacuation Routes: Where feasible, multiple evacuation routes can give residents additional options during an emergency. Site planning should consider how occupants can safely exit the property if smoke, fallen vegetation, fire activity, or emergency vehicles block the primary route.
Fire-Resistant Roofs and Patio Covers
The roof is one of the most vulnerable parts of a home during a wildfire because it presents a large surface where wind-blown embers can land and accumulate. Fire-resistant home design should therefore give careful attention to the roofing material, roof edges, intersections, and attached patio covers.
More about Fire-Resistant Roofs and Patio Covers
- Class A Roof Coverings and Assemblies: Class A provides the highest level of protection among standard roof fire classifications and helps the roof resist ignition from embers, radiant heat, and flame exposure. Common Class A roofing options include:
- Asphalt-fiberglass composition shingles
- Clay or concrete tiles
- Qualifying metal roof systems.
- Sealing the Gaps: Roof shape and detailing matter alongside material selection. Valleys, dormers, roof-to-wall intersections, and other complex transitions can trap dry leaves, pine needles, and wind-blown embers, creating vulnerable ignition points.
- Maintenance: Remove leaves, branches, pine needles, and other vegetation debris from the roof and patio cover regularly. Even a Class A roof can remain vulnerable when combustible fuel accumulates on its surface or against nearby walls.
Protecting Chimneys from Embers and Flame
Chimneys and stovepipes can affect wildfire safety in two directions. They can release hot sparks or embers that ignite nearby vegetation. Openings that are not properly protected may also expose the home to wind-blown embers.
More about Protecting Chimneys
- Use a Chimney Flue and Damper Assembly: Keep the fireplace flue closed during wildfire season whenever the fireplace is not in use. This adds another barrier between the home’s interior and embers that could enter through the chimney.
- Non-Combustible Metal Screen or Spark Arrestor: Cover chimney and stovepipe outlets with a non-combustible metal screen or spark arrestor with openings no smaller than 3/8 inch and no larger than 1/2 inch.
- Maintenance: Have chimneys and stovepipes professionally inspected and cleaned on an appropriate schedule. Creosote, soot, animal nests, and other accumulated materials can increase fire risk and restrict airflow.
Protecting Attic Vents from Ember Intrusion
Attic and underfloor vents are among the most vulnerable openings in a home because wind-blown embers can pass through them and ignite insulation, stored items, framing, or accumulated debris inside concealed spaces.
More about Protecting Attic Vents
- Use Non-Combustible Mesh to Cover Vent Opening: Use non-combustible metal mesh with openings between 1/16 inch and 1/8 inch when permitted by local code and compatible with the vent assembly.
- Ensure Proper Installation: Mesh should fit securely, with no gaps around its perimeter. Loose edges, damaged fasteners, and openings around blocking can allow embers to bypass the screen.
- Use Other Approved Flame- and Ember-Resistant Products: See the “State Fire Marshal Listed Wildland Urban Interface (WUI) Products Handbook” for more information.
- When in Doubt, Consult: Before covering or replacing vents, homeowners should consult the local building department, a licensed contractor, or a qualified design professional to confirm ventilation and code requirements.
Fire-Resistant Eaves and Soffits
Eaves and soffits are vulnerable parts of a home because they can trap heat, collect embers, and provide openings into roof or attic assemblies. Open eaves have exposed rafter tails, shopping gaps that can allow wind-blown embers to enter concealed spaces and ignite combustible framing or debris.
More about Fire-Resistant Eaves and Soffits
To design fire-resistant eaves and soffits, one must do the following:
- Choose Boxed-In or Enclosed Eaves: A flat, horizontal soffit can reduce exposed surfaces and limit places where embers may lodge.
- Use Grade A Materials: Use noncombustible or approved ignition-resistant materials for soffit coverings and eave enclosures, such as fiber cement, metal, stucco, and qualifying fire-retardant-treated wood
- Install a Metal Drip Edge: Extending it over the roof deck and into the gutter can help protect exposed combustible sheathing and reduce pathways for embers.
- Maintenance: Eaves and soffits should be inspected regularly for loose panels, damaged seals, rot, nests, and accumulated debris. Even small defects can create vulnerable ignition points.
Maintaining Gutters for Better Fire Safety
Gutters can become a major ignition point when dry leaves, pine needles, twigs, and other combustible debris collect beside the roof edge.
More about Maintaining Gutters
- Use Non-Combustible Gutter Screens: Gutter screens or guards can reduce debris entering the gutter system, but they do not eliminate the need for regular inspection and cleaning.
- Ensure Proper Installations: Screens should not create new ledges where debris can collect on top. Homeowners should inspect both the inside of the gutter and the surface of the screen.
- Maintenance: Maintenance access should be considered during home design. Gutters and roof transitions should be reachable for safe inspection and cleaning without leaving hidden areas unattended.
Fire-Resistant Siding and Exterior Cladding
Exterior walls form a large part of the home’s protective envelope. In fire-resistant home design, siding and cladding should help resist ignition from wind-blown embers, radiant heat, and direct flame.
More about Fire-Resistant Siding and Exterior Cladding
- Choose Wildfire-Resistant Siding Materials: Common options include fiber cement, stucco, masonry, brick veneer, and qualifying metal systems.
- Ensure Proper Installation: The selected siding should extend continuously from the foundation to the roofline. This approach covers combustible materials exposed near the base of a wall, beneath eaves, or at roof-to-wall intersections.
- Careful Detailing for Material Transitions: Joints where siding meets the roof, windows, doors, decks, utility penetrations, and exterior trim should be sealed or otherwise protected to prevent embers from reaching combustible sheathing or concealed wall cavities.
- Protect Exterior Projections: Cantilevered wall sections, bay windows, and other projections can expose combustible framing on their undersides. Cover these areas with noncombustible or approved ignition-resistant cladding.
- Install Screenings on Air Gaps: When a rainscreen or ventilated cladding system includes an air gap behind the exterior finish, protect the openings at the top and bottom with compatible ember-resistant screening or approved closure products.
- Noncombustible Aluminum Battens: Applicable as exterior cladding systems to support material continuity and reduce combustible components. Their suitability depends on the tested wall assembly, attachment method, and local code.
Wildfire-Resistant Windows and Glazing
Windows are vulnerable during a wildfire because radiant heat can crack the glass or damage the frame. Once a window fails, embers and flame may enter the home and ignite interior materials.
More about Wildfire-Resistant Windows and Glazing
- Dual-Pane Windows: Dual-pane windows provide better wildfire resilience than single-pane units. At least one pane should be tempered glass because tempered glazing is better able to withstand heat exposure before breaking.
- Orientation Matters: Limit the size and number of windows that directly face dense vegetation, steep slopes, neighboring combustible structures, or other likely sources of radiant heat.
- Consider Window Size: Use smaller or more protected openings on the most exposed sides of the house while placing expansive glazing where the site provides greater separation from fuel.
- Motorized Screens: Install screens on operable windows to help intercept larger embers. Screens should be securely fitted and made from durable, noncombustible materials.
- Use Grade-A Materials: Where vinyl-framed windows are used, choose tested, code-compliant assemblies. Reinforced meeting rails or mullions may help the unit retain its shape under heat, but the full product listing and installation requirements should be confirmed.
- Metal Framing: Metal or other fire-resistant frame materials may be appropriate for certain projects, but their performance depends on the complete window assembly rather than the frame material alone.
Designing Fire-Resistant Decks
Decks require careful planning because they can collect embers, hold combustible furniture and debris, and create a pathway for flame to reach doors, windows, siding, and eaves.
More about Designing Fire-Resistant Decks
- Use Grade A Materials: Deck surfaces, joists, beams, supports, stairs, railings, and connections should be considered together. A fire-resistant surface alone will not provide full protection if combustible framing remains highly exposed.
- Screen or Enclose the Underside: Use non-combustible screening or enclosure to the deck’s underside to reduce debris accumulation. The enclosure must be carefully designed. Improper screening can trap combustible material or interfere with drainage and ventilation.
- Cover the Deck-House Connection: For decks attached to the house, protect the connection where the deck meets the exterior wall. Flashing, siding, doors, and nearby windows should be detailed to reduce ember entry and flame spread.
- Build Decks Away From Vegetation: When possible, set decks back from the top of slopes covered by unmanaged vegetation. The appropriate distance should be based on terrain, local requirements, and a site-specific wildfire assessment.
- Railing and Privacy Screens: Railings and privacy screens should not create continuous combustible surfaces that lead directly to the home. Noncombustible materials may be especially valuable where these elements connect to the structure.
Hardening Garages Against Wildfire
Garages are especially vulnerable during a wildfire because large door openings, gaps around frames, stored fuel, and attached construction can provide multiple pathways for embers and flame.
More about Hardening Garages
- Apply Weatherstripping: Install durable weatherstripping along the sides and top of the garage door, and install a tight-fitting sweep or seal along the bottom. The seals should close visible gaps without interfering with the normal operation of the door. Inspect them regularly for cracking, shrinking, or separation.
- Install an Automatic Garage Door: Keep garage doors closed during wildfire conditions. Equip an automatic garage door opener with a battery backup so the door can still operate during a power outage caused by wildfire conditions.
- Home-Garage Door Transition: If the garage is attached to the home, the door leading into the living area should be self-closing, well-sealed, and maintained in accordance with applicable fire and building codes.
- Make a Dedicated Fire Extinguisher Storage Area: Store a properly rated fire extinguisher in a clearly visible, accessible location. Everyone in the household should know where it is and how to use it safely.
- Smart Storage: Keep gasoline, propane cylinders, paints, solvents, and other flammable products in approved containers and away from ignition sources. You can also reduce clutter and store combustible items in closed cabinets or organized areas.
- Harden the Garage Roof: Attached carports and garage roofs should be included in the home-hardening plan. Their roof coverings, support materials, soffits, and connections to the house can all affect wildfire resilience.
What Pasatiempo Area Homeowners Are Saying
Plan a Home Designed for Greater Wildfire Resilience
Whether you’re planning a custom home, major renovation, or home addition, incorporating wildfire-resistant design principles early in the process can help reduce potential ignition points while supporting the long-term safety, durability, and performance of your home.
At Talmadge Construction, our in-house architects, designers, and builders collaborate from the very beginning to thoughtfully integrate wildfire resilience into the design of your home. From site planning and material selection to permitting and construction, we help homeowners make informed decisions that align with California’s unique environment and their long-term goals.
Ready to start planning your project? Schedule a consultation with our design-build team to explore how thoughtful design can help create a beautiful, resilient home built for the way you live.