
Architectural Window Design in Santa Cruz County
Talk to an Expert
Exterior windows shape much more than your home’s appearance. Their size, placement, and style influence how you experience each room from the inside. Thoughtfully designed windows can introduce more natural light, frame outdoor views, improve ventilation and comfort, and create a stronger connection between your home and its surroundings.
When windows are considered as part of your home’s architecture, each opening can be designed with purpose. The goal is to find the right balance of light, views, privacy, function, and architectural character for the way you live.
Architectural Elements of Exterior Window Design
The right windows need to work from both inside and outside your home. Size, placement, proportion, style, materials, and architectural details all influence how your home looks from the exterior and how each room feels from within.
Window Size and Proportion
Window size and proportion influence both your home’s exterior architecture and how each room feels. Ceiling height, wall dimensions, natural light, views, privacy, and the surrounding architecture can all help determine the scale and proportions that feel appropriate for your home.
Window Placement & Structural Considerations
A new window opening needs to work with more than the exterior elevation. Wall construction, structural conditions, furniture placement, circulation, views, privacy, and the function of the room all influence where a window can and should be located. Considering these factors together helps create an opening that works from both inside and outside your home.
Window Styles
Casement, awning, picture, sliding, and other window styles each offer different benefits for ventilation, views, natural light, and everyday use. The right style should support the needs of the room while complementing your home’s architectural character.
Exterior Window Trim Design and Molding Details
Window trim helps define how each opening relates to the surrounding exterior. Clean, understated profiles may complement a contemporary home, while deeper trim and more detailed casing may feel appropriate for Craftsman or traditional architecture. These details also need to be properly integrated into the exterior assembly to help manage weather and moisture.
Material and Finish Coordination
Window frame materials, colors, profiles, trim, and finishes should work with the rest of your home’s exterior rather than compete with it. Coordinating these selections with existing or planned exterior materials helps new windows feel like an intentional part of the architecture.
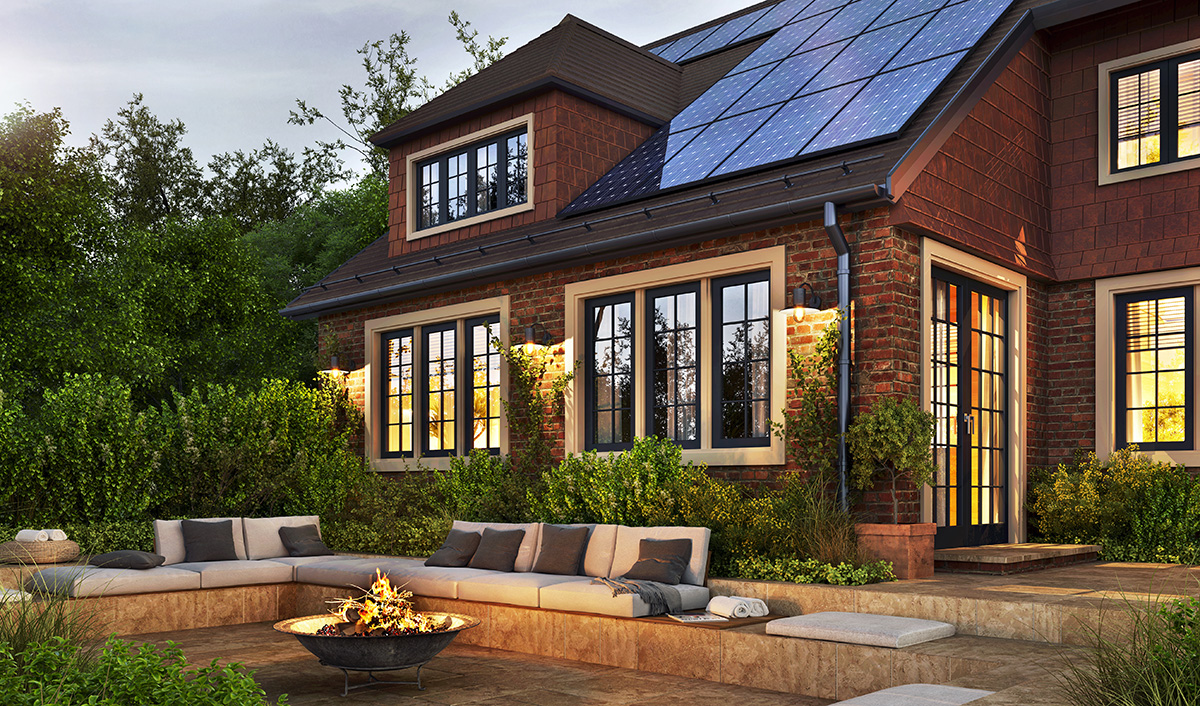
How Thoughtful Window Design Improves the Way You Live
From bringing in natural light to improving comfort and curb appeal, thoughtful window design for homes helps create spaces that work beautifully for the way you live.
Bring More Natural Light Into the Right Spaces
The size, orientation, and placement of your windows can brighten the spaces where you spend the most time while balancing privacy, glare, and indoor comfort.
Improve Energy Efficiency and Indoor Comfort
Window orientation, size, glazing, shading, and exposure to the sun can all influence indoor comfort and energy performance. Considering these factors during design can help balance natural light and views with unwanted heat gain or loss.
Strengthen Your Home’s Curb Appeal
Window proportions, styles, groupings, and trim can bring greater balance to your home’s exterior and help new or modified openings feel like they have always belonged there.
Create Better Views and Visual Connections
Thoughtful sightlines and window placement can frame the landscape, draw your attention toward meaningful views, and create a stronger visual connection between your indoor spaces and the natural surroundings.
Support the Way Each Room Functions
Exterior window placement also shapes furniture layouts, walking paths, privacy, ventilation, and how you use each room. Your windows should complement your everyday routines, not compete with them.
When Does a Window Project Benefit from Architectural Design?
If you’re replacing existing windows with similarly sized windows in the same locations, extensive architectural design may not be necessary. But when you want to enlarge an opening, add new windows, change their proportions, improve natural light or views, or rethink how windows relate to your home’s architecture, architectural planning can help you explore those changes before construction begins.
This allows you to consider how each change will affect both the exterior of your home and the rooms inside.
Architectural window design may be especially valuable when:
- Adding windows where none currently exist
- Enlarging or reducing existing openings
- Creating larger views of the surrounding landscape
- Changing window proportions or groupings
- Updating windows as part of an addition or larger remodel
- Creating stronger connections between indoor and outdoor spaces
Window Design That Respects Your Home’s Architectural Character
Santa Cruz County homes represent a wide range of architectural styles, from Craftsman and traditional homes to mid-century and contemporary designs. New or modified windows should improve the way your home functions without losing the architectural qualities that give it character.
Contemporary and Modern Homes
Contemporary and modern homes may lend themselves to larger expanses of glass, picture windows, slim-profile frames, or grouped window compositions. Clean lines and carefully considered proportions can reinforce the architecture while opening interior spaces to light and views.
Craftsman and Traditional Homes
Craftsman and traditional homes often rely on window proportions, trim, muntin patterns, sill details, and casing to help establish their architectural character. When windows are added or changed, preserving those relationships can help the new openings feel consistent with the rest of the home.
Hear From Homeowners Like You
When a remodeling project changes both the inside and outside of your home, having confidence in the people guiding those decisions matters. Hear from homeowners who have experienced Talmadge Construction’s approach to design, communication, project management, and craftsmanship.
What to Expect From Window Design Through Construction
When you’re changing the size, location, or configuration of windows, design and construction decisions need to work together. A coordinated design-build process allows structural requirements, budget, product selections, architectural details, and construction considerations to be addressed before work begins.

Understanding Your Goals & Existing Home
Your project starts with what you want the windows to change. Perhaps you want more natural light, better ventilation, a stronger connection to the outdoors, improved views, or windows that feel more appropriate for your home’s architecture. Existing conditions, affected walls and openings, priorities, and preliminary budget can then help define what’s possible.

Explore Your Window Design
During design, you’ll explore window size, placement, proportion, style, and how each opening affects both the room inside and the exterior elevation. Once the architectural direction is established, product, material, and finish selections can be coordinated with the overall design.

Pre-Construction
Before construction begins, structural requirements, permits, product specifications, and the sequence of work are finalized. You’ll also understand how construction may affect the rooms and exterior areas surrounding each window so you know what to expect before work begins.

Construction
Depending on your design, construction may involve modifying existing openings, creating new openings, and repairing surrounding interior and exterior finishes. Your dedicated project manager coordinates the work and keeps you informed about progress and upcoming milestones.

Post-Construction
Once the work is complete, you’ll walk through the finished project and receive relevant care information, product details, and manufacturer warranties for your new windows.

Meet Our Architect
Danielle Grenier
Lead Architect & Design Department Manager
California Licensed Architect #C28813
With more than 30 years of experience in California architecture and construction, Danielle Grenier brings a thoughtful, problem-solving approach to residential design. As a California-licensed architect, she helps homeowners explore possibilities that work with both their vision and their home’s existing architecture.
For window projects involving new or modified openings, Danielle’s architectural expertise helps translate ideas for better light, views, and function into detailed, buildable solutions.
Rethink How Your Windows Shape Your Home
What would better windows change for you? Perhaps you’d bring more natural light into a dark room, open a view to the landscape, improve ventilation, or create a stronger connection between your interior spaces and the outdoors.
You don’t need to know the right window size, style, or placement before you begin. Start with what you’d like to experience differently in your home, and architectural design can help you explore what’s possible.

Frequently Asked Questions
How Do You Decide Where Windows Should Be Placed on a House?
The right window placement balances what you want to experience inside your home with how each opening affects the exterior. Natural light, ventilation, privacy, views, furniture placement, and room function all play a role, along with the proportions and architectural character of your home.
Can Changing Window Placement Improve Natural Light and Energy Efficiency?
Yes. The size, placement, and orientation of your windows can influence how much natural light enters a room and how it responds to sun exposure throughout the day. When considered alongside energy-efficient glazing and other window features, thoughtful placement can help balance daylight, views, and indoor comfort.
Do I Need a Permit to Change or Add Windows in Santa Cruz County?
It depends on the scope of the project. Replacing windows within existing openings may follow a different permitting process than enlarging, relocating, or adding new window openings. When structural changes are involved, additional plans and permitting may be required. Identifying these requirements during architectural planning helps clarify what will be needed before construction begins.
Can Existing Window Openings Be Enlarged or Moved During a Remodel?
Yes, depending on your home’s existing structure and conditions. Enlarging or relocating a window can change how a room feels, bring in more natural light, improve views, or create a stronger connection to the outdoors. Because these changes can also affect the home’s structure and exterior appearance, they should be considered together during architectural planning.
Should New Windows Match the Existing Windows on My Home?
Not necessarily. New windows should feel appropriate for your home’s proportions, materials, and architectural character, but they don’t always need to match the existing windows exactly. A remodel can introduce different window sizes, configurations, or architectural details when those changes improve light, views, ventilation, or the way a room functions while still creating a cohesive exterior.